
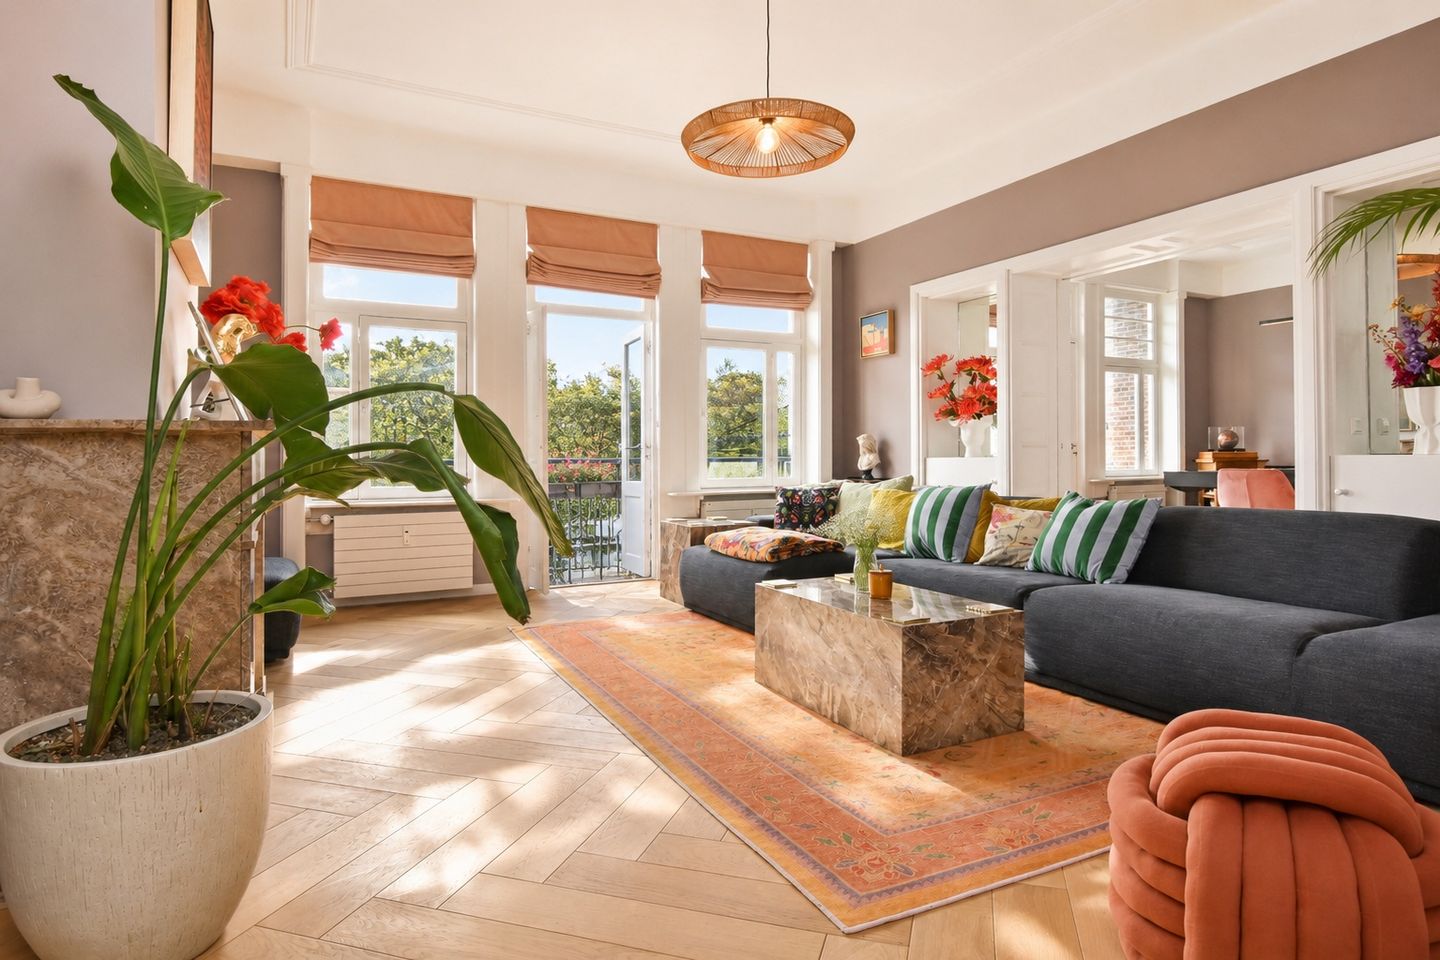
Eye-catcherResidence Makelaars biedt u dit schitterende 5-kamer appartement aan
Description
Alexander Gogelweg 69, The Hague - Zorgvliet
Refined, single-level living in one of The Hague’s most prestigious residential settings
Approx. 195 m² of living space | 5-room apartment | 3 bedrooms | 2 bathrooms | lift | balcony | parking
Situated in the stately and green Zorgvliet district one of The Hague’s most desirable addresses this exceptionally spacious 5-room apartment of approximately 195 m² is located on the third floor of the national monument “Zorgvliet”.
A home that offers the scale and presence of a house, combined with the ease of apartment living. Thoughtfully updated in recent years including a full renewal of the heating system in 2024 and carefully considered interior improvements in 2025 the apartment has been enhanced to restore elements of its original flow and character, while introducing a lighter and more open feel throughout. The result is a home that balances period features with modern comfort, while still offering scope for further personalisation.
Living & Flow
From the moment you enter, the sense of space and light is clear.
A generous and impressive hallway forms the spine of the apartment, offering not only circulation but also space for a home office or reading area.
From here, the apartment flows naturally into the kitchen recently updated and centred around an island before continuing into the living space. Floor-to-ceiling double doors connect the kitchen and lounge, allowing the spaces to open up when desired.
The living room then leads through original sliding doors into the dining room, creating a sequence of spaces that can be either fully open or more defined depending on the moment.
High ceilings, large windows, and built-in cabinetry reflect the character of the building, while maintaining a clean and functional feel throughout.
Kitchen
The kitchen is modern, well designed, and easy to use, with integrated appliances, a Quooker, and a clean, contemporary finish. It connects directly to the living area via the double doors, supporting both everyday use and entertaining.
Bedrooms & Bathrooms
The three bedrooms are positioned at the quieter rear of the apartment, offering privacy and a sense of retreat.
The master bedroom is generously sized and features an en-suite bathroom with bath, walk-in shower, double vanity, toilet, and bidet, with scope for further refinement if desired.
The second bathroom has been modernised as part of the 2025 improvements and includes a contemporary shower room, serving the additional bedrooms.
The additional bedrooms are well-sized and flexible ideal for guests, a study, or occasional use.
Key Features:
Prestigious location in the Zorgvliet district
National monument building (1927) with lift
Approx. 195 m² of living space, entirely on one level
5-room apartment (living room, dining room, and three bedrooms)
Impressive hallway with space for office or reading area
Flowing layout: kitchen ? living ? dining
Original sliding doors separating living and dining spaces
Floor-to-ceiling double doors between kitchen and living area
Modern kitchen with island, integrated appliances and Quooker
Heating system fully renewed in 2024
Electrical system renewed
Interior improvements completed in 2025, enhancing light and flow
Second bathroom modernised in 2025
Opportunity to personalise selected areas
Two bathrooms
Spacious balcony with morning sun and open, green leafy views
Parking on private grounds
Private storage and communal bicycle storage
Active and professionally managed healthy VvE
Freehold property
Transfer in consultation.
Zorgvliet calm, green, connected
Zorgvliet is known for its tranquillity, greenery, and proximity to both the city and the coast.
Frederik Hendriklaan and Reinkenstraat offer a strong mix of shops, cafés, and restaurants nearby, while the beach, dunes, and cultural landmarks are all within easy reach.
A rare opportunity to enjoy the space of a house, without the demands of one.
Features
Transfer of ownership
- Listed since
- Acceptance
- Available immediately
- Asking price
- € 925,000 kosten koper
- Asking price per m²
- € 4,744
- Status
- Available
- VVE (Owners Association) contribution
- € 902.73 per month
Construction
- Type apartment
- Upstairs apartment (apartment)
- Building type
- Resale property
- Year of construction
- 1927
- Specific
- Protected townscape or village view (permit needed for alterations), with carpets and curtains, listed building (national monument) and monumental building
- Accessibility
- Accessible for people with a disability and accessible for the elderly
Surface areas and volume
- Areas
- Living area
- 195 m²
- Other space inside the building
- 1 m²
- Exterior space attached to the building
- 12 m²
- External storage space
- 9 m²
- Volume in cubic meters
- 727 m³
Layout
- Number of rooms
- 5 rooms (3 bedrooms)
- Number of bath rooms
- 2 bathrooms and 1 separate toilet
- Bathroom facilities
- 2 walk-in showers, 2 washstands, bidet, bath, and toilet
- Number of stories
- 1 story
- Facilities
- Elevator
- Located at
- 4th floor
Energy
- Energy label
- Not required
- Insulation
- Double glazing
- Heating
- Communal central heating
- Hot water
- Central facility
Cadastral data
- 'S-GRAVENHAGE N 8109
- Cadastral map
- Ownership situation
- Full ownership
Exterior space
- Location
- Alongside park, in residential district and unobstructed view
- Balcony/roof terrace
- Balcony present
Parking
- Type of parking facilities
- Parking on private property
VVE (Owners Association) checklist
- Registration with KvK
- Yes
- Annual meeting
- Yes
- Periodic contribution
- Yes (€ 902.73 per month)
- Reserve fund present
- Yes
- Maintenance plan
- Yes
- Building insurance
- Yes
© 2001-2026 funda