
Alexander Gogelweg 772517 JG Den HaagZorgvliet
€ 395,000 k.k.
Karakteristiek appartement met lift, prachtig uitzicht en 2 balkons!
Description
Wake up to open views over the green, stately villa district of Zorgvliet and the beach just around the corner.
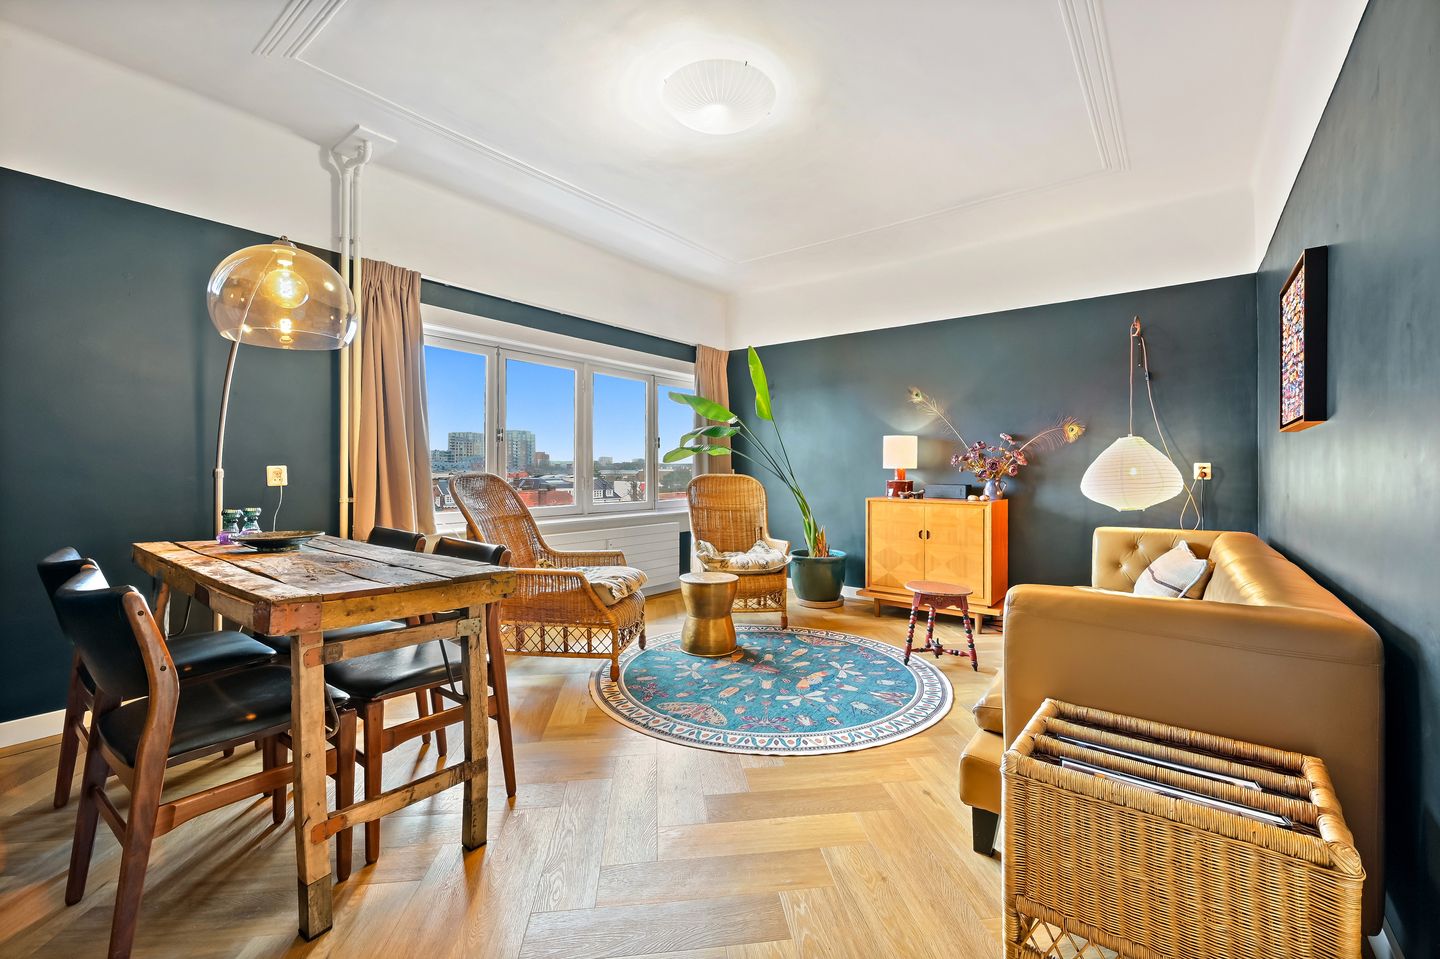
This is the kind of apartment that immediately feels right. Located on the top floor of a characteristic national monument dating from 1926, designed in the style of the Nieuwe Haagse School, this home offers light, privacy and a true sense of space.
Large windows allow natural light to fill the apartment and provide open views over tree-lined avenues, stately villas and embassies in the prestigious Zorgvliet neighbourhood. Stylish herringbone flooring adds warmth and elegance, while original granite flooring in the hallway and
bathroom provides authentic character.
The bright living and dining room feels open and inviting and connects to the kitchen, which offers direct access to the first sunny south-west facing balcony, creating a seamless indoor-outdoor flow.
The spacious bedroom features herringbone flooring and adjoins the bright bathroom with bath/shower combination and washbasin. From the bathtub you experience calm and sunlight, with views of the sky. From the bathroom you step directly onto the second sunny balcony, overlooking the greenery.
With two sheltered south-west facing balconies, there is always a perfect spot to enjoy the sun throughout the day. Start your morning with coffee in the sun and end the day with a glass of wine as the evening light settles over The Hague.
Practical features include a spacious hallway, separate toilet with washbasin, private attic storage and on-site parking.
And then there is the location, arguably one of the finest in The Hague. Just a short distance from Scheveningen beach, the harbour, lively restaurants, terraces, museums and the popular shopping streets Frederik Hendriklaan and Reinkenstraat. Park Sorghvliet and the Scheveningse Bosjes are also within walking distance, offering some of the city’s most beautiful green spaces. Here you enjoy peaceful living with both the city and the sea within easy reach.
Layout
Secure central entrance with doorbells, lift and staircase to the 4th floor. Entrance to the apartment, spacious hallway with original granite flooring, modern toilet with washbasin, bright living/dining room with herringbone flooring and large windows, kitchen with access to the balcony, spacious bedroom with access to the bathroom and second balcony. Private attic storage room.
The entire heating system, including boilers and radiators, was fully renewed in 2024.
Features
* Freehold property
* National monument dating from 1926
* Designed in the style of the Nieuwe Haagse School
* Top-floor apartment
* Lift present
* Excellent natural light throughout
* Open views over green avenues, villas and embassies
* Two sunny south-west facing balconies
* Bathroom with bathtub and balcony access
* Stylish herringbone flooring
* Original granite flooring details
* Private attic storage room
* On-site parking (maximum one car per household)
* Active and well-maintained owners’ association
* Long-term maintenance plan available
* Communal bicycle storage
* Private library within the building
* Close to beach, harbour, shops, restaurants, museums and public transport
* Walking distance to Park Sorghvliet and the Scheveningse Bosjes
* Located in a protected cityscape area
Monthly homeowners’ association contribution: €354, including water, building insurance, maintenance and reserve fund. Excluding €128 advance heating costs.
Are you interested in this flat but haven’t sold your own home yet? If so, please contact our office for a valuation, with no further obligation. We will then arrange an appointment straight away with one of our estate agents so that you can quickly get a clear picture of your options. This information has been compiled by our agency with the utmost care, based in part on the details provided to us by the seller. Estata accepts no liability whatsoever for any incompleteness, inaccuracy or other errors, or for the consequences thereof.
Features
Transfer of ownership
- Listed since
- Acceptance
- Available in consultation
- Asking price
- € 395,000 kosten koper
- Asking price per m²
- € 5,985
- Status
- Available
- VVE (Owners Association) contribution
- € 354.00 per month
Construction
- Type apartment
- Upstairs apartment (apartment)
- Building type
- Resale property
- Year of construction
- 1926
- Specific
- Protected townscape or village view (permit needed for alterations), listed building (national monument) and monumental building
- Type of roof
- Gable roof covered with roof tiles
Surface areas and volume
- Areas
- Living area
- 66 m²
- Exterior space attached to the building
- 9 m²
- External storage space
- 11 m²
- Volume in cubic meters
- 233 m³
Layout
- Number of rooms
- 2 rooms (1 bedroom)
- Number of bath rooms
- 1 bathroom and 1 separate toilet
- Bathroom facilities
- Shower, bath, and sink
- Number of stories
- 1 story
- Facilities
- Elevator
- Located at
- 5th floor
Energy
- Energy label
- Heating
- Communal central heating
- Hot water
- Central facility
Cadastral data
- 'S-GRAVENHAGE N 8109
- Cadastral map
- Ownership situation
- Full ownership
Exterior space
- Location
- Alongside a quiet road, in residential district and unobstructed view
- Balcony/roof terrace
- Balcony present
Parking
- Type of parking facilities
- Parking on private property
VVE (Owners Association) checklist
- Registration with KvK
- Yes
- Annual meeting
- Yes
- Periodic contribution
- Yes (€ 354.00 per month)
- Reserve fund present
- Yes
- Maintenance plan
- Yes
- Building insurance
- Yes
© 2001-2026 funda