
Allard Piersonlaan 382522 MP Den HaagLaakkwartier-Oost
€ 275,000 k.k.
Description
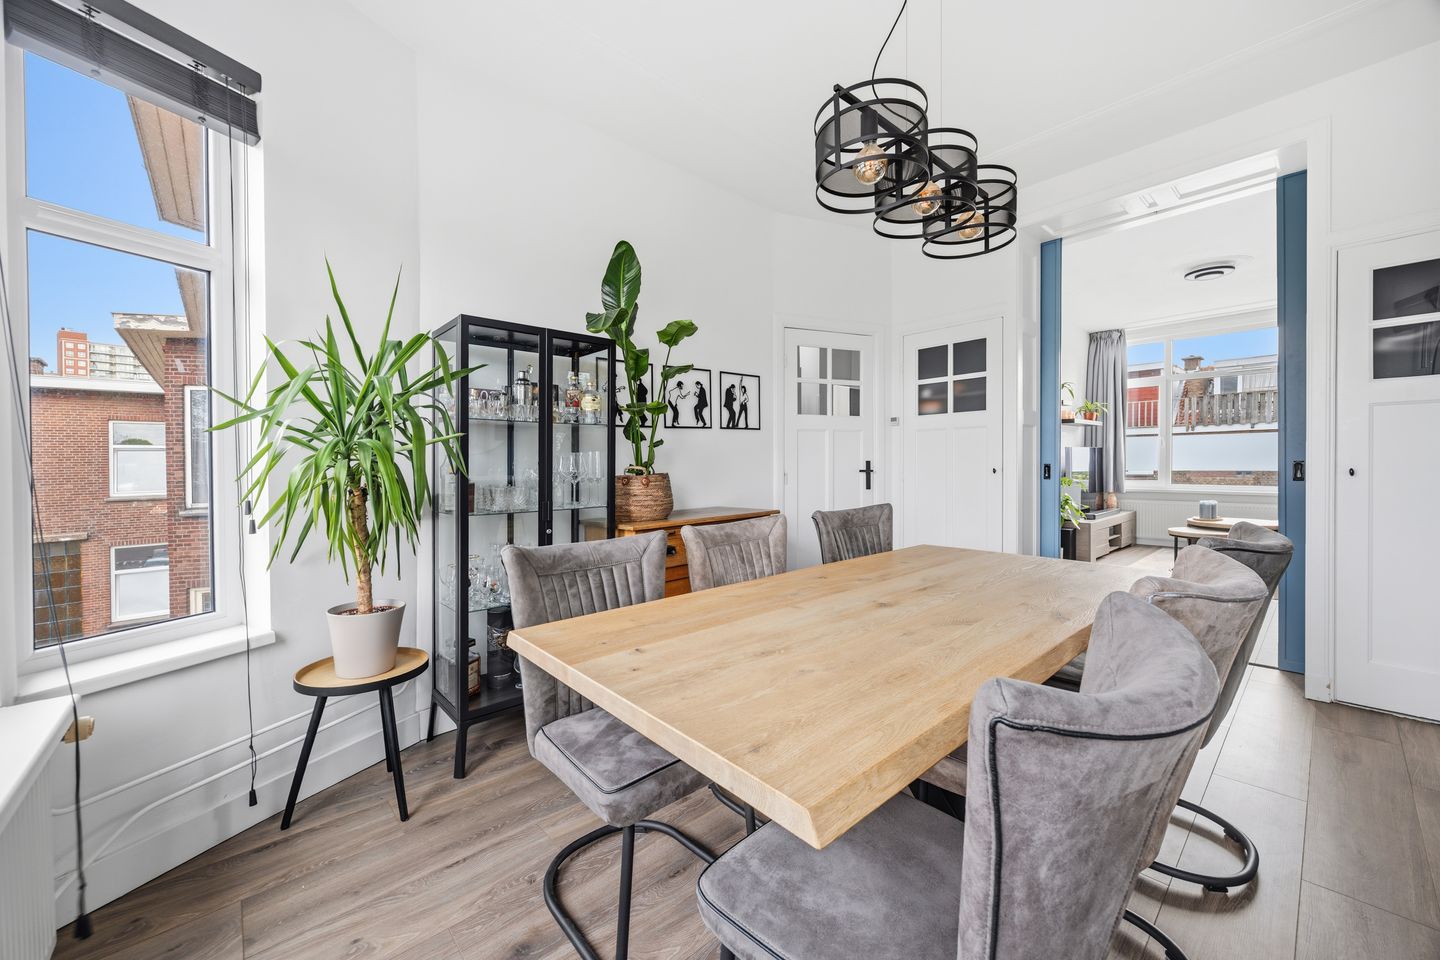
Delightfully bright and move-in ready 3-room top-floor apartment of approximately 70 m² located on a quiet, wide avenue in a central location in The Hague!
This stylish apartment features, among other things, a spacious bedroom, a generous living/dining room en suite, a cozy eat-in kitchen, a modern bathroom, and a rear balcony facing northeast.
At the front, the apartment offers an unobstructed view of a green park.
The lively center of The Hague, the old center of Rijswijk, Hollands Spoor train station, and various arterial roads are just a stone's throw away.
Furthermore, shops, schools, and public transport are within walking distance.
Layout
Open porch with the entrance to the apartment on the first floor. Hallway with storage space, meter cupboard, and internal staircase to the second floor.
Second floor
Landing with skylight and modern separate toilet with washbasin. Modern bathroom equipped with a walk-in shower, vanity unit, and space for the washing machine. Spacious and bright living/dining room en suite with original sliding doors, built-in cupboards, two natural stone fireplaces, and an unobstructed view of the park at the front. The back room can be used as a second spacious bedroom if desired.
At the front, there is a spacious bedroom with a built-in wardrobe. Cozy eat-in kitchen at the rear equipped with various built-in appliances, a breakfast area, and access to the northeast-facing rear balcony with a balcony cupboard.
Special features
- Ready to move in and available immediately;
- Freehold;
- Year of construction 1931;
- Completion date by mutual agreement;
- Active Owners' Association / Contribution € 100 per month;
- Energy label E;
- Synthetic window frames with double glazing;
- Remeha Avanta central heating combi boiler from 2012;
- Electricity: 6 circuits + RCD;
- Northeast-facing rear balcony; - Very centrally located near shops, schools, public transport, NS station H.S., arterial roads, the old center of Rijswijk, and various sports clubs and parks;
- General age and materials clause applicable;
- Living area: 70 m²;
- Building-related outdoor space: 3 m²;
- Volume: 254 m³;
- Exactly measured in accordance with the Measurement Instruction for Usable Area of ??Dwellings.
This sales description has been compiled with care. However, all text is informative and intended as an invitation to discuss a potential purchase. You cannot derive any rights from this sales description.
Features
Transfer of ownership
- Listed since
- Acceptance
- Available in consultation
- Asking price
- € 275,000 kosten koper
- Asking price per m²
- € 3,929
- Status
- Available
- VVE (Owners Association) contribution
- € 100.00 per month
Construction
- Type apartment
- Residential property with shared street entrance (apartment with open entrance to street)
- Building type
- Resale property
- Year of construction
- 1931
- Specific
- Protected townscape or village view (permit needed for alterations)
- Type of roof
- Flat roof
Surface areas and volume
- Areas
- Living area
- 70 m²
- Exterior space attached to the building
- 3 m²
- Volume in cubic meters
- 254 m³
Layout
- Number of rooms
- 3 rooms (2 bedrooms)
- Number of bath rooms
- 1 bathroom and 1 separate toilet
- Bathroom facilities
- Walk-in shower and washstand
- Number of stories
- 1 story
- Facilities
- Skylight and TV via cable
- Located at
- 3rd floor
Energy
- Energy label
- Insulation
- Double glazing
- Heating
- CH boiler
- Hot water
- CH boiler
- CH boiler
- Remeha Avanta (gas-fired combination boiler from 2012, in ownership)
Cadastral data
- 'S-GRAVENHAGE AI 8889
- Cadastral map
- Ownership situation
- Full ownership
Exterior space
- Location
- Alongside a quiet road, in residential district and unobstructed view
Parking
- Type of parking facilities
- Paid parking, public parking and resident's parking permits
VVE (Owners Association) checklist
- Registration with KvK
- Yes
- Annual meeting
- Yes
- Periodic contribution
- Yes (€ 100.00 per month)
- Reserve fund present
- Yes
- Maintenance plan
- No
- Building insurance
- Yes
© 2001-2026 funda