
This house on Funda: https://www.funda.nl/en/detail/koop/den-haag/appartement-altingstraat-6/17268748/
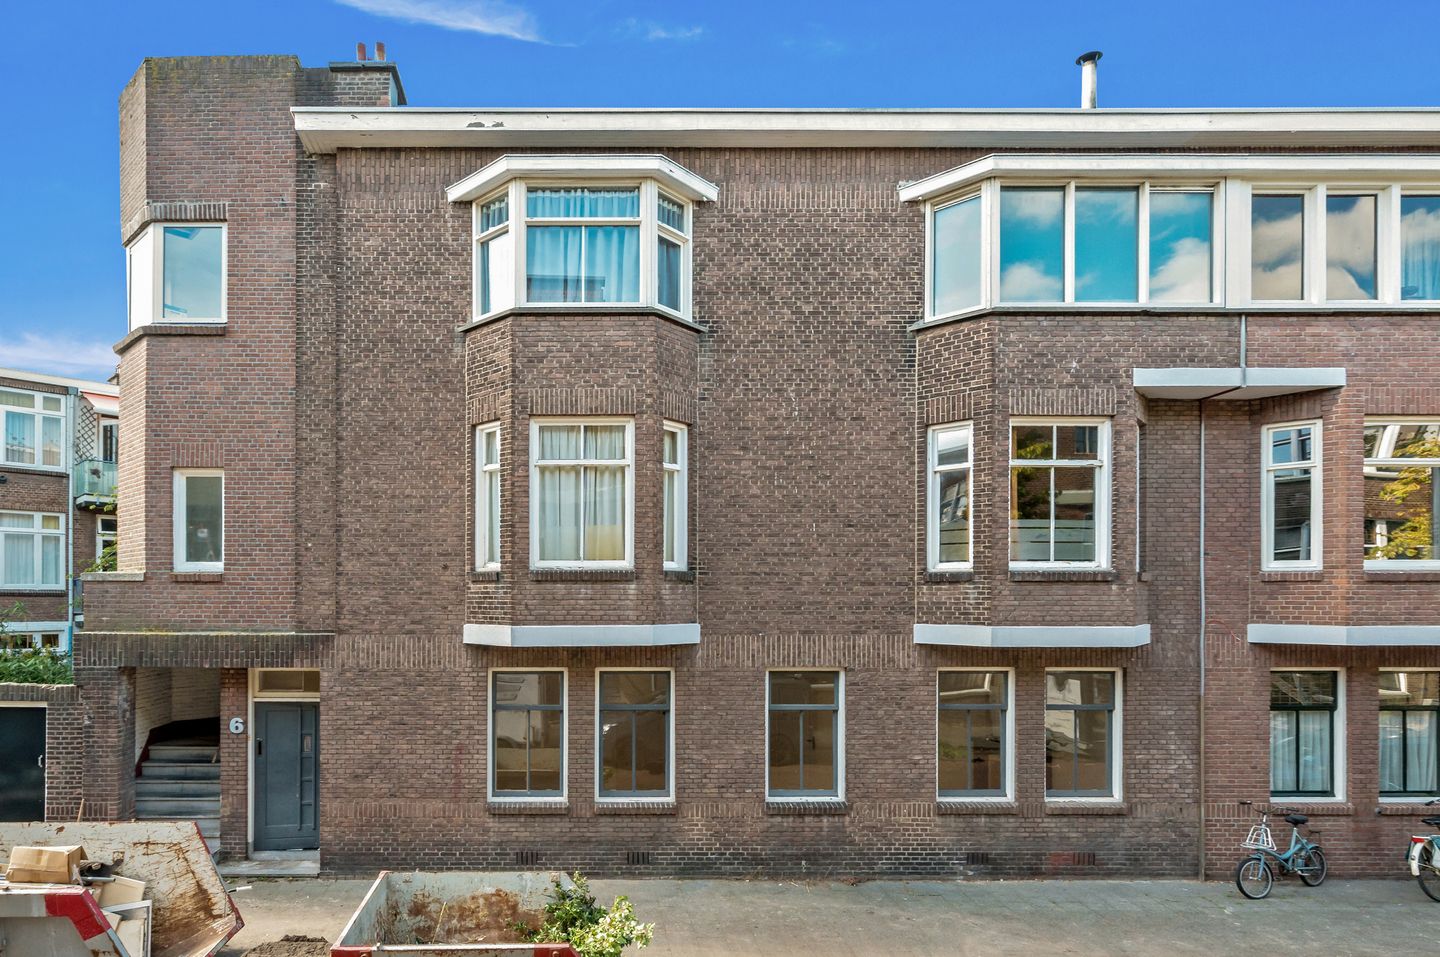
Karakteristieke benedenwoning klaar voor jouw eigen stempel!
Description
A distinctive ground-floor apartment (approx. 77 m²) dating from 1924, featuring a private entrance, a back garden, and a wealth of authentic details—ready for you to put your own stamp on it!
This unique ground-floor apartment is situated on a quiet street within an atmospheric 1920s building in the Bezuidenhout neighborhood. High ceilings, ornamental details, mantelpieces, and a classic *en-suite* layout—the foundation is stunning. The property has been stripped and is being sold in its current condition. This means you have complete freedom to decide on the design of the kitchen, bathroom, and finishes. A dream project for anyone who loves character and wants to create a home with a personal touch!
The front door opens into a hallway featuring classic tiled flooring and a built-in cupboard with washing machine connections. From the hall, you step directly into the *en-suite* living area. At the front lies the bright living room (approx. 18 m²), boasting a ceiling height of around 2.90 meters, large windows, a beautiful mantelpiece with a mirrored wall, and authentic ceiling mouldings with a rose. Passing through the *en-suite* opening—flanked by built-in cupboards on both sides—you enter the second room (approx. 12 m²), also located at the front. This room previously housed the kitchen, and the utility connections are still in place. It, too, features beautiful decorative mouldings and a ceiling rose. You could transform this into a spacious eat-in kitchen with the dining table by the window, or opt for an open-plan kitchen that flows seamlessly into the living room; the sense of space and the high ceilings offer you complete freedom.
From the living room and the hall, you enter a long corridor featuring classic black-and-white tiled flooring. Here you will find a practical storage cupboard, a separate toilet with a wall-mounted bowl and small sink, and a bathroom (approx. 6 m²) featuring a window for natural light.
Two bedrooms are located at the rear, both with French doors opening onto the garden. The master bedroom also includes a built-in wardrobe. The smaller room is ideal as a children's room, guest room, or home office with a view of the greenery.
The west-facing back garden is approximately 11 meters deep and features a patio as well as space for greenery. With a little attention, you can transform this into a delightful city garden where you can dine outdoors in the summer and soak up the evening sun.
Welcome to Bezuidenhout!
Here, you live in a green, popular neighborhood with a genuine village feel, yet the city is just around the corner. You can easily walk to Stuyvesantplein for your daily groceries, while the nearby Theresiastraat offers a varied selection of shops, specialty stores, bakeries, and outdoor cafés. Fancy some fresh air? The Haagse Bos (The Hague Forest) is close by and perfect for a morning run, walking the dog, or a Sunday bike ride towards the dunes. You can quickly reach The Hague city center, with its museums, restaurants, and the Malieveld. The Laan van NOI station is nearby—offering train, tram, and bus connections—and The Hague Central Station is also easily accessible. By car, you can reach the A12 and N44 motorways in just a few minutes. Greenery, tranquility, and the city all within easy reach!
Good to know:
Characterful ground-floor apartment of approximately 77 m²;
Northwest-facing back garden; Two bedrooms, both with French doors opening onto the garden;
En-suite living/dining room with a ceiling height of approx. 2.90 meters, a fireplace, and authentic ornamental details;
Bathroom and separate toilet;
Fixer-upper: the property is being sold in its current condition;
Energy label E;
Freehold property (no ground lease);
Homeowners' Association (VvE) comprising 3 apartment units, without professional management;
Monthly VvE contribution €50, currently being increased to approx. €100 per month;
VvE cash reserves approx. €3,700;
No multi-year maintenance plan (MJOP) in place;
Transfer date by mutual agreement; quick completion possible;
Non-occupancy clause applies;
Due to the year of construction, an age and materials clause is always included;
Onesta terms of sale apply.
Features
Transfer of ownership
- Listed since
- Acceptance
- Available in consultation
- Asking price
- € 350,000 kosten koper
- Asking price per m²
- € 4,545
- Status
- Available
- VVE (Owners Association) contribution
- € 50.00 per month
Construction
- Type apartment
- Ground-floor apartment (apartment)
- Building type
- Resale property
- Year of construction
- 1924
- Specific
- With carpets and curtains and renovation project
- Type of roof
- Flat roof covered with asphalt roofing
Surface areas and volume
- Areas
- Living area
- 77 m²
- Volume in cubic meters
- 280 m³
Layout
- Number of rooms
- 4 rooms (2 bedrooms)
- Number of bath rooms
- 1 bathroom and 1 separate toilet
- Bathroom facilities
- Sink
- Number of stories
- 1 story
- Facilities
- Mechanical ventilation and passive ventilation system
- Located at
- Ground floor
Energy
- Energy label
- Insulation
- Partly double glazed
- Heating
- CH boiler
- Hot water
- CH boiler
- CH boiler
- AWB Thermomaster VR 24T CW3 (gas-fired combination boiler from 2011, in ownership)
Cadastral data
- 'S-GRAVENHAGE AU 3048
- Cadastral map
- Ownership situation
- Full ownership
Exterior space
- Garden
- Back garden
- Back garden
- 30 m² (5.00 metre deep and 6.00 metre wide)
- Garden location
- Located at the west
Parking
- Type of parking facilities
- Paid parking, public parking and resident's parking permits
VVE (Owners Association) checklist
- Registration with KvK
- No
- Annual meeting
- No
- Periodic contribution
- No
- Reserve fund present
- Yes
- Maintenance plan
- No
- Building insurance
- No
© 2001-2026 funda