
This house on Funda: https://www.funda.nl/en/detail/koop/den-haag/appartement-amandelstraat-67/80013723/
Description
Amandelstraat 67 – The Hague
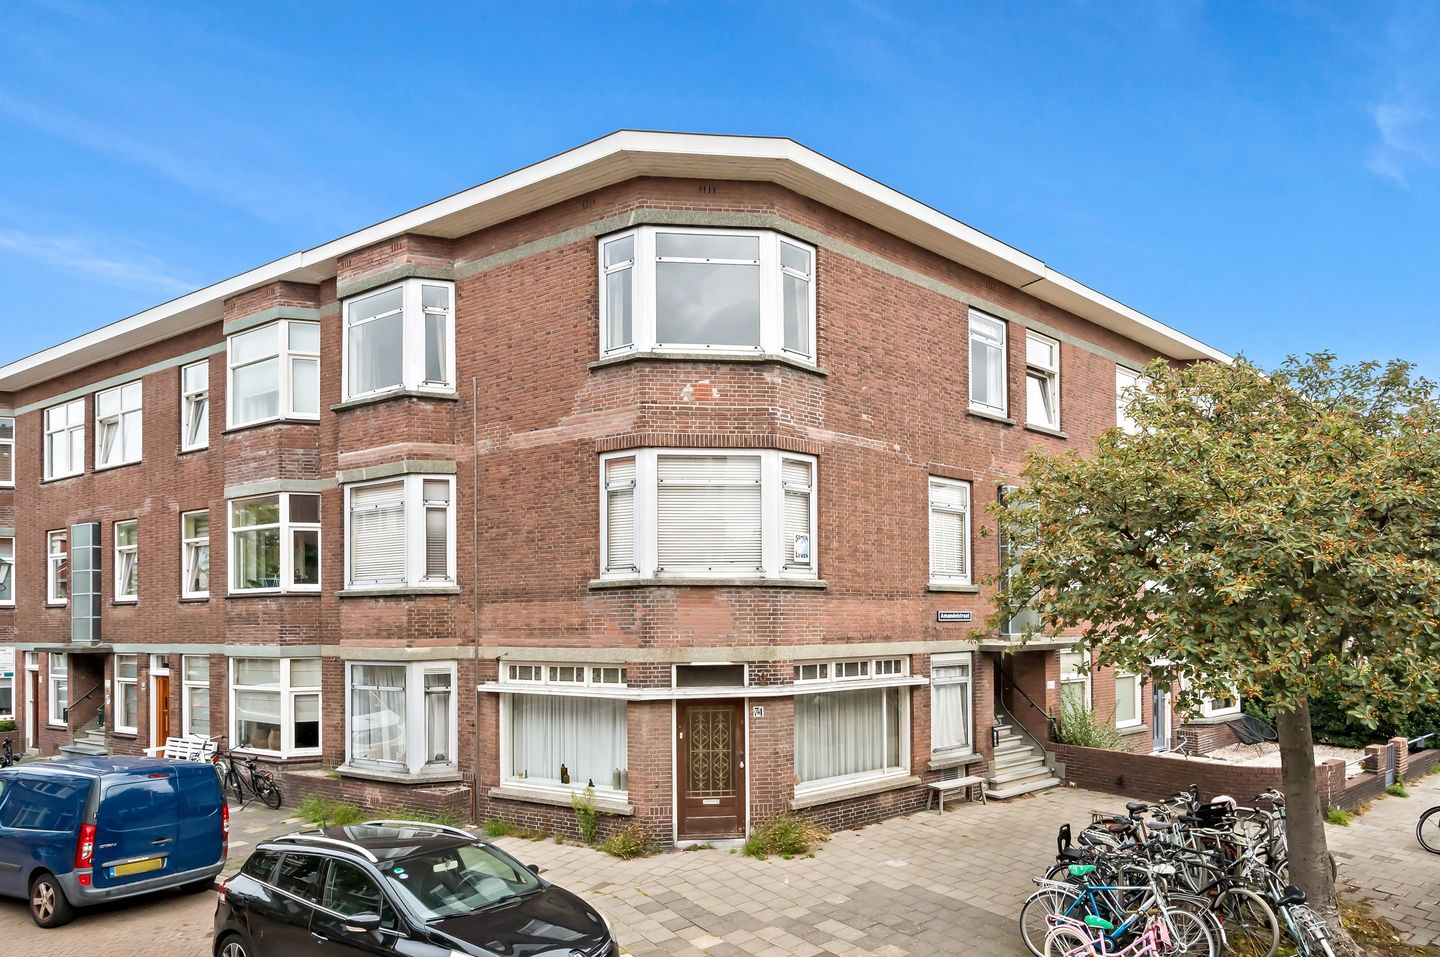
Bright and spacious corner apartment in the Vruchtenbuurt neighborhood!
Located at Amandelstraat 67, this charming, top-floor apartment is situated on the second and top floor. The home features a spacious living/dining room, two spacious bedrooms, a separate kitchen, a bathroom with a bathtub, and a balcony at the rear. The corner location, large windows, and a ceiling height of approximately 2.80 meters create a spacious feel and allow plenty of natural light. The apartment also offers potential for a rooftop extension or terrace.
The apartment is located in a characteristic residential neighborhood in The Hague with various daily amenities in the immediate vicinity. The layout also offers opportunities to modernize the apartment according to your own preferences. The Homeowners’ Association is active, and the apartment is available for immediate occupancy.
Surroundings
The apartment is located in the Vruchtenbuurt, a residential neighborhood with characteristic architecture and a friendly atmosphere. The nearby Appelstraat and Vlierboomstraat offer a variety of shops, specialty stores, and restaurants. Public transportation is available in the immediate vicinity. Both The Hague’s city center and the beach and dunes are easily accessible by bike. Schools and sports clubs are also located in the immediate vicinity (Quick and HBS soccer clubs; Berg en Dal and Hanenburg tennis clubs).
Layout
The private entrance on the first floor is accessible via the open porch. Behind the front door are the utility closet, storage space, and the interior staircase leading to the living area.
Second Floor
The central landing receives natural light through a skylight and provides access to the various rooms. It also features built-in closets and a separate restroom.
The living/dining room has an area of approximately 34 m². Thanks to its corner location and large windows, natural light enters from multiple sides.
The separate kitchen is located at the rear and features red cabinet fronts, various upper and lower cabinets, and appliances, including a gas stovetop, range hood, and oven. The kitchen offers direct access to the rear balcony.
The home has two bedrooms measuring approximately 15.6 m² and 14.5 m². The bedroom at the rear has French doors leading to the balcony. The second bedroom features a built-in closet and can also be used as a home office, children’s room, or guest room. The bathroom is equipped with a bathtub with shower and a vanity. The separate toilet is located on the landing.
The balcony has an area of approximately 4.3 m², is accessible from the kitchen and the rear bedroom, and features a balcony closet.
Special Features
- Top-floor corner apartment with plenty of natural light;
- Located on the top floor;
- Active Homeowners’ Association;
- Monthly association fee: €140;
- Available immediately
- Clauses regarding lead, asbestos, age of the property, and non-occupancy will be included in the purchase agreement.
Features
Transfer of ownership
- Listed since
- Acceptance
- Available immediately
- Asking price
- € 400,000 kosten koper
- Asking price per m²
- € 3,922
- Status
- Available
- VVE (Owners Association) contribution
- € 140.00 per month
Construction
- Type apartment
- Residential property with shared street entrance (apartment with open entrance to street)
- Building type
- Resale property
- Year of construction
- 1934
- Type of roof
- Flat roof covered with asphalt roofing
Surface areas and volume
- Areas
- Living area
- 102 m²
- Exterior space attached to the building
- 4 m²
- Volume in cubic meters
- 360 m³
Layout
- Number of rooms
- 3 rooms (2 bedrooms)
- Number of bath rooms
- 1 bathroom and 1 separate toilet
- Bathroom facilities
- Walk-in shower, bath, and washstand
- Number of stories
- 1 story
- Facilities
- Passive ventilation system and TV via cable
Energy
- Energy label
- Not available
- Insulation
- Roof insulation and partly double glazed
- Heating
- CH boiler
- Hot water
- CH boiler
- CH boiler
- Gas-fired combination boiler, in ownership
Cadastral data
- LOOSDUINEN I 7154
- Cadastral map
- Ownership situation
- Long-term lease
- Fees
- Bought off for eternity
Exterior space
- Balcony/roof terrace
- Balcony present
Parking
- Type of parking facilities
- Paid parking, public parking and resident's parking permits
VVE (Owners Association) checklist
- Registration with KvK
- Yes
- Annual meeting
- Yes
- Periodic contribution
- Yes (€ 140.00 per month)
- Reserve fund present
- Yes
- Maintenance plan
- Yes
- Building insurance
- Yes
© 2001-2026 funda