
This house on Funda: https://www.funda.nl/en/detail/koop/den-haag/appartement-ambachtsgaarde-70/17383532/
Open House
- Saturday, November 7 from 1:00 PM to 2:30 PM
Description
BRIGHT 4-ROOM APARTMENT WITH 3 BEDROOMS, TWO BALCONIES, PRIVATE STORAGE UNIT, AND PARKING!
Are you a first-time buyer or looking for an apartment with plenty of potential?
If so, this bright 4-room apartment at Ambachtsgaarde 70 in The Hague is definitely worth a visit!
This apartment has a living area of approximately 79 m² and is located on the third—and top—floor of the building in the Bouwlust/Vrederust district. The property features three bedrooms, a bright living room, a neat kitchen, a separate bathroom, two balconies, and a spacious private storage unit in the basement. Additionally, there is a gated, communal parking area at the rear of the complex.
A great foundation that you can renovate to your own taste and turn into your perfect home!
CENTRAL LOCATION
The property is conveniently situated in the Bouwlust/Vrederust district. Within walking distance, you will find various shops, including the Ambachtsgaarde shopping center and the stores along Beresteinlaan. The De Stede and Leyweg shopping centers are also easily accessible.
Schools and other daily amenities are nearby, and public transport is just around the corner. Looking for some relaxation or a day outdoors? The beach at Kijkduin and the recreational areas of Madestein and De Uithof are within cycling distance.
LAYOUT
Ground floor
Secure central entrance with mailboxes and an intercom panel. The stairwell and the indoor storage units can be accessed from the central hallway. Third floor
Entering through the front door, you arrive in a spacious hallway of approximately 9 m², which houses the utility meter cupboard and a practical built-in closet. The hallway provides access to the various rooms, including a separate toilet with a small sink.
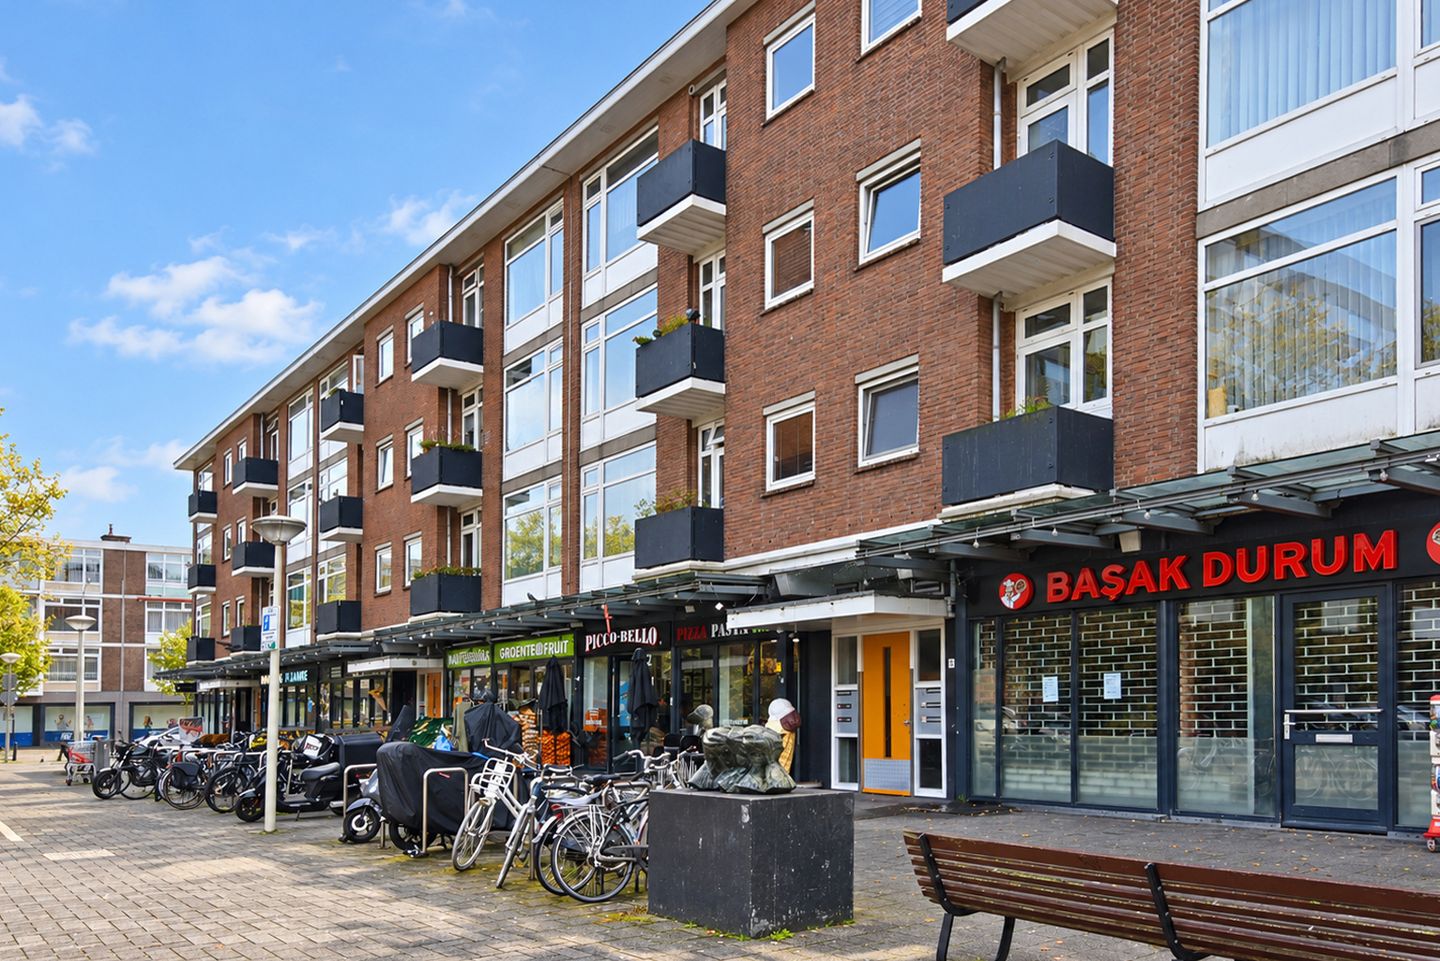
The bright living room, measuring approximately 19 m², features neat laminate flooring, plastered walls, and a large uPVC-framed window that allows for an abundance of natural light. From the living room, there is a view overlooking the shopping center.
The apartment includes three bedrooms. Two bedrooms are located at the rear, one of which offers access to a spacious balcony. The third bedroom is situated at the front and overlooks the shopping center.
The separate bathroom is neatly tiled and equipped with a shower, a fixed washbasin, and a designer radiator.
The kitchen is well-maintained and fitted with various base and wall cabinets, as well as appliances including an oven, a 4-burner gas hob, and an extractor hood. There are also connections and designated spaces for a dishwasher, washing machine, and refrigerator. The kitchen provides access to a front-facing balcony, which overlooks the shopping center.
Storage and parking
In the basement level, there is a spacious private storage unit, ideal for bicycles and additional storage. Furthermore, at the rear of the complex, there is a communal, gated area with a dedicated, assigned parking space. KEY FEATURES
• Living area approximately 79 m²
• Volume approximately 266 m³
• Year of construction: 1963
• Located on the third (top) floor
• Four rooms, including three bedrooms
• Two balconies
• Private, spacious storage unit in the basement
• Gated, communal parking area at the rear
• UPVC window frames at the front and rear, fitted with double glazing
• Laminate flooring
• Remeha high-efficiency (HR) combination boiler
• Energy label D
• Active Owners' Association (VvE); monthly contribution €150, including building insurance
• Ground lease (erfpacht): current annual ground rent (canon) is €40.92, valid until December 31, 2030. As of January 1, 2031, the ground rent will be adjusted to €470.69 per year, following the municipality’s renewal of the ground lease terms.
• NHG (National Mortgage Guarantee) eligible
• 'Age' and 'materials' clauses apply
• Completion date by mutual agreement
• Seller reserves the right to grant or decline an offer
• Viewings on Saturdays are possible
The layout and dimensions can be found on the attached floor plan. No rights may be derived from the floor plan or the stated dimensions.
COME TAKE A LOOK AND DISCOVER THE POSSIBILITIES!
Are you looking for a spacious apartment with three bedrooms, two balconies, a private storage unit, and parking in a central location in The Hague? If so, Ambachtsgaarde 70 is definitely worth a visit. Please get in touch via Funda, by email, or by phone for more information or to schedule a viewing. Appointments are also available on Saturdays. Who knows—this could be your new home!
Features
Transfer of ownership
- Listed since
- Acceptance
- Available in consultation
- Asking price
- € 298,500 kosten koper
- Asking price per m²
- € 3,778
- Status
- Available
- VVE (Owners Association) contribution
- € 150.00 per month
Construction
- Type apartment
- Apartment with shared street entrance (apartment)
- Building type
- Resale property
- Construction period
- 1960-1970
- Type of roof
- Flat roof covered with asphalt roofing
Surface areas and volume
- Areas
- Living area
- 79 m²
- Other space inside the building
- 1 m²
- Exterior space attached to the building
- 5 m²
- External storage space
- 6 m²
- Volume in cubic meters
- 266 m³
Layout
- Number of rooms
- 4 rooms (3 bedrooms)
- Number of bath rooms
- 1 bathroom
- Number of stories
- 1 story
- Facilities
- Mechanical ventilation and passive ventilation system
- Located at
- 3rd floor
Energy
- Energy label
- Insulation
- Double glazing
- Heating
- CH boiler
- Hot water
- CH boiler
- CH boiler
- Remeha (gas-fired combination boiler, in ownership)
Cadastral data
- 'S-GRAVENHAGE AW 1283
- Cadastral map
- Ownership situation
- Municipal ownership encumbered with long-term leaset (end date of long-term lease: 31-12-2030)
Exterior space
- Location
- Alongside park, alongside a quiet road, sheltered location, in centre and in residential district
Garage
- Type of garage
- Parking place
Parking
- Type of parking facilities
- Paid parking, parking on gated property, parking on private property and public parking
VVE (Owners Association) checklist
- Registration with KvK
- Yes
- Annual meeting
- Yes
- Periodic contribution
- Yes (€ 150.00 per month)
- Reserve fund present
- Yes
- Maintenance plan
- Yes
- Building insurance
- Yes
© 2001-2026 funda