
This house on Funda: https://www.funda.nl/en/detail/koop/den-haag/appartement-ametisthorst-71/80820138/
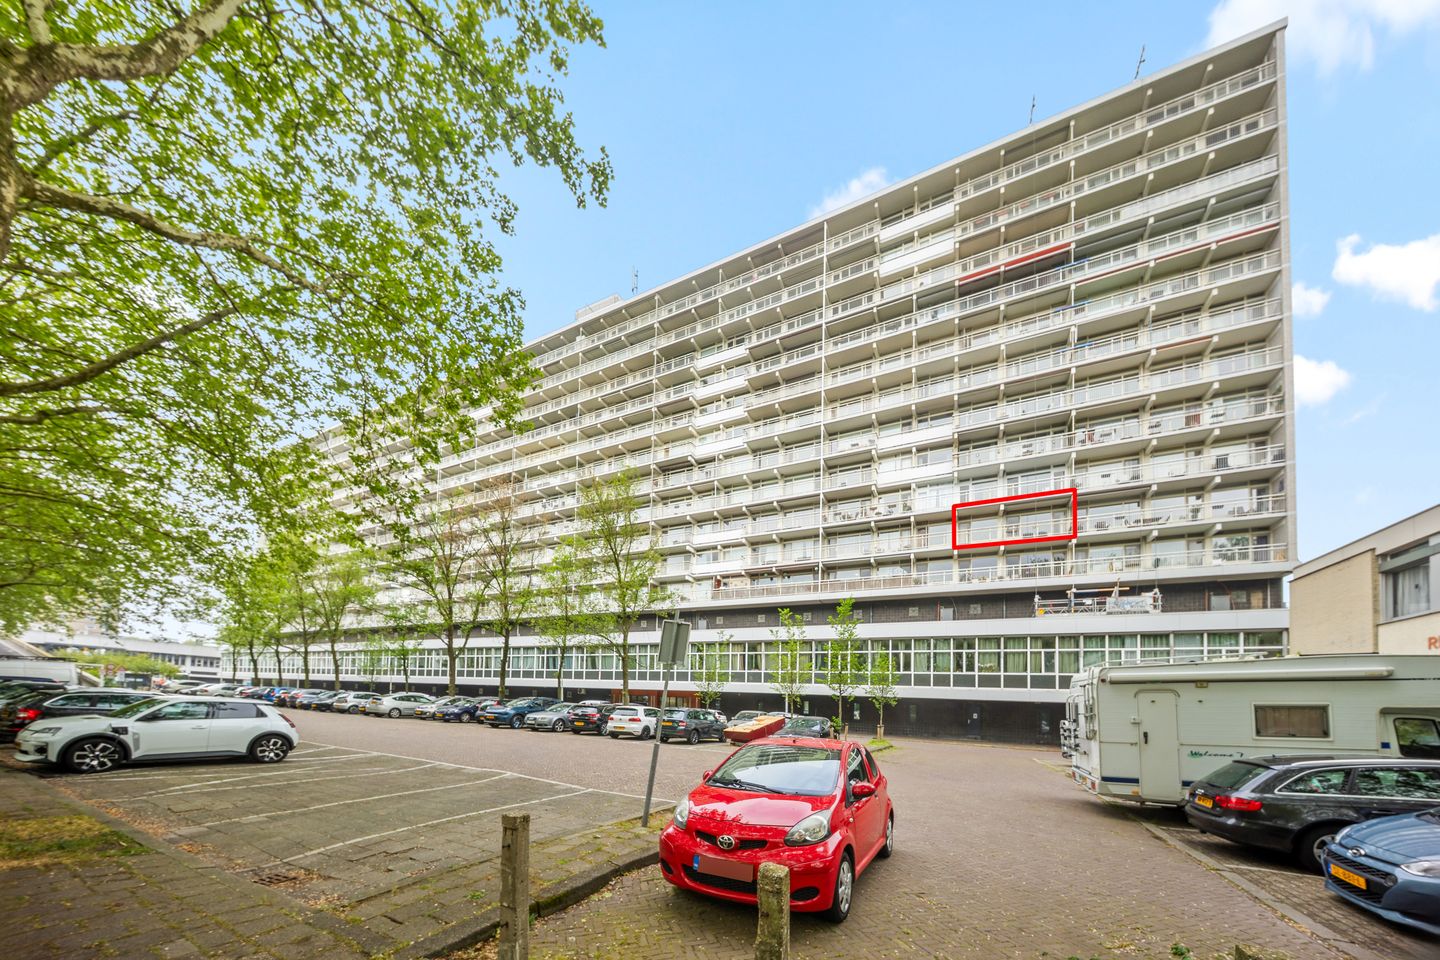
Ametisthorst 712592 HE Den HaagBurgen en Horsten
€ 325,000 k.k.
Description
Enjoy wonderful living in the beloved Mariahoeve?
This charming 3-room apartment (formerly 4 rooms) makes this a reality! The property is located on the 3rd floor and features a spacious and sunny balcony spanning the full width, facing southeast.
Ideally situated near the Mariahoeve shopping center, the green Haagse Bos, and the Marlot Estate, with excellent accessibility thanks to Mariahoeve station, various tram and bus connections, and a convenient location relative to arterial roads towards The Hague, Rotterdam, Utrecht, and Amsterdam.
The well-maintained complex features a modernized main entrance secured by sliding doors, equipped with a video intercom system and CCTV, as well as three elevators, a shared bicycle storage area on the ground floor, and a caretaker.
3rd Floor:
Entrance, vestibule containing the meter cupboard and a draft door to the hallway; Kitchen equipped with induction hob, convection oven, extractor hood, and washing machine connection; bathroom with walk-in shower and vanity unit; separate toilet with washbasin; two spacious bedrooms, one of which has a door to the balcony; Storage cupboard with ample storage space; very spacious living room (formerly 2 rooms) with a door to the balcony; balcony spanning the entire width of the home, facing southeast and equipped with a wooden deck.
Particulars:
- Year of construction 1968;
- Freehold;
- Completion date by mutual agreement;
- Active Owners' Association, contribution € 428 (incl. €90 advance payment for heating costs) per month;
- Central heating;
- Caretaker present;
- Mostly double glazing;
- Fitted with laminate flooring;
- Water heater from 2024;
- Private storage unit;
- Shared bicycle storage;
- Parking on secured private grounds;
- Entire home fitted with laminate;
- Energy label D;
- Favorable location with regard to amenities;
- Usable floor area: 93 m2;
- External storage space: 4 m2;
- Building-related outdoor space: 13 m2;
- Volume: 287 m3.
- Exactly measured in accordance with the Measurement Instruction for Usable Floor Area of ??Dwellings.
This description has been compiled with care. However, all text is informative and intended as an invitation to discuss a potential purchase. No rights can be derived from this sales description by third parties against the real estate agent or seller.
Features
Transfer of ownership
- Listed since
- Acceptance
- Available in consultation
- Asking price
- € 325,000 kosten koper
- Asking price per m²
- € 3,495
- Status
- Available
- VVE (Owners Association) contribution
- € 338.00 per month
Construction
- Type apartment
- Galleried apartment (apartment)
- Building type
- Resale property
- Year of construction
- 1968
- Type of roof
- Flat roof covered with asphalt roofing
- Accessibility
- Accessible for the elderly
Surface areas and volume
- Areas
- Living area
- 93 m²
- Exterior space attached to the building
- 13 m²
- External storage space
- 4 m²
- Volume in cubic meters
- 287 m³
Layout
- Number of rooms
- 3 rooms (2 bedrooms)
- Number of bath rooms
- 1 bathroom and 1 separate toilet
- Bathroom facilities
- Walk-in shower and washstand
- Number of stories
- 1 story
- Facilities
- Elevator and TV via cable
- Located at
- 3rd floor
Energy
- Energy label
- Insulation
- Partly double glazed
- Heating
- Communal central heating
- Hot water
- Gas water heater
Cadastral data
- 'S-GRAVENHAGE AS 1693
- Cadastral map
- Ownership situation
- Full ownership
Exterior space
- Location
- Alongside a quiet road, in residential district and unobstructed view
Parking
- Type of parking facilities
- Parking on gated property and public parking
VVE (Owners Association) checklist
- Registration with KvK
- Yes
- Annual meeting
- Yes
- Periodic contribution
- Yes (€ 338.00 per month)
- Reserve fund present
- Yes
- Maintenance plan
- Yes
- Building insurance
- Yes
© 2001-2026 funda