
This house on Funda: https://www.funda.nl/en/detail/koop/den-haag/appartement-amperestraat-49/44559101/
Description
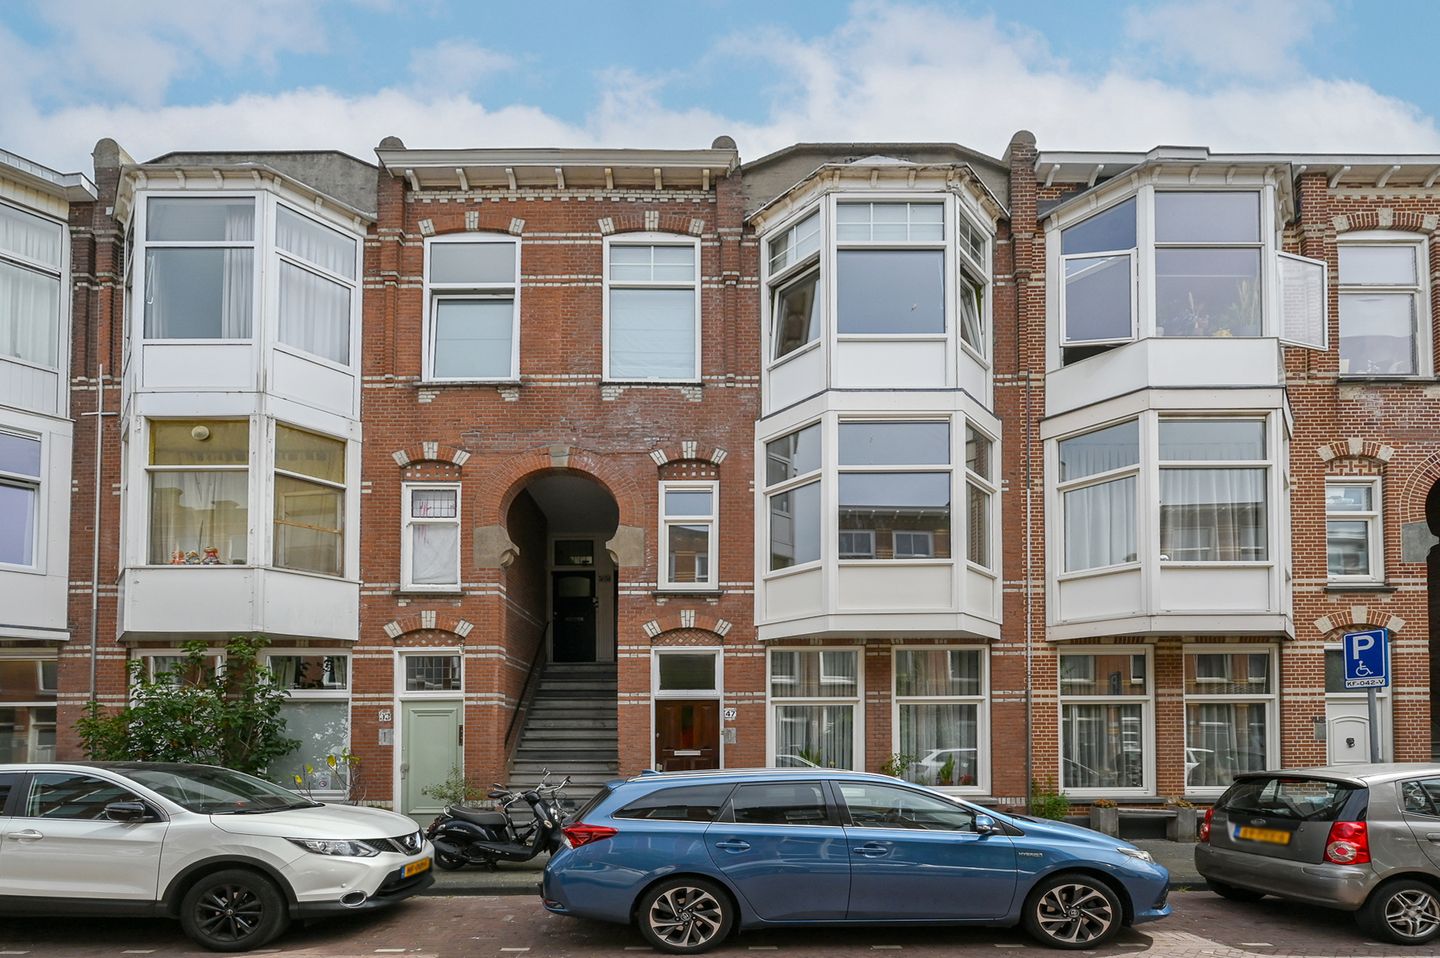
Renovated apartment in 2026, charming, move-in ready, spacious 4-room home located on a quiet street in the heart of the Valkenboskwartier.
Just two steps outside the center of The Hague, you find yourself in the middle of this versatile and lively city district.
The Regentesse and Valkenboskwartier is compact and monumental, featuring a mix of large and small homes, primarily from before 1916. You can do your grocery shopping on Fahrenheitstraat, Weimarstraat, or Regentesseplein.
Intimate streets and enclosed squares create a pleasant urban atmosphere. It is also close to primary, secondary, and international schools, green spaces, sports and recreational facilities, and museums; you can reach the beach, the city center, or the station in no time by tram or bike.
Layout
Entrance via a traditional Hague portico with a wide staircase. Apartment entrance on the 1st floor.
Hallway with a spacious storage room at the front containing a meter cupboard, storage space, and a washing machine connection. Also accessible from the hallway is the fully tiled bathroom with a walk-in shower, vanity unit, and towel radiator. Separate wall-mounted toilet with ample legroom and a small hand basin.
Former living room en suite with a high ceiling, large bay window, and plastered walls. The back room is a beautiful, spacious bedroom but can also serve as a dining room.
Door to the generous enclosed kitchen, which also houses the central heating boiler (2026). The kitchen is equipped with, among other things: a dishwasher, oven/microwave, induction hob, extractor hood, and sink.
From the kitchen, there is access to the well-sized bedrooms located in the rear extension. The rear bedroom has access to the rear balcony with a nice view.
Active Owners' Association, monthly contribution € 175, registered with the Chamber of Commerce, Multi-Year Maintenance Plan (MJOP), and building insurance
Additional information
* Year of construction 1913
* Freehold
* Municipal Buildings Class Valkenboskwartier
* Fully equipped with PVC window frames with double glazing
* Public parking with resident permits
* Public transport within walking distance (tram 3 and 12 or bus 21)
* The exterior walls of the apartment are insulated from the inside
* Located near the shops on Thomsonlaan/Fahrenheitstraat, Weimarstraat, and Reinkenstraat
* Beach and sea within cycling distance
* Delivery in consultation, can be quick
Features
Transfer of ownership
- Listed since
- Acceptance
- Available immediately
- Asking price
- € 399,500 kosten koper
- Asking price per m²
- € 4,872
- Status
- Available
- VVE (Owners Association) contribution
- € 175.00 per month
Construction
- Type apartment
- Residential property with shared street entrance (apartment with open entrance to street)
- Building type
- Resale property
- Year of construction
- 1913
- Specific
- Protected townscape or village view (permit needed for alterations)
- Type of roof
- Flat roof
Surface areas and volume
- Areas
- Living area
- 82 m²
- Exterior space attached to the building
- 3 m²
- Volume in cubic meters
- 303 m³
Layout
- Number of rooms
- 4 rooms (3 bedrooms)
- Number of bath rooms
- 1 bathroom
- Bathroom facilities
- Walk-in shower and washstand
- Number of stories
- 1 story
- Facilities
- Optical fibre and passive ventilation system
- Located at
- 2nd floor
Energy
- Energy label
- Insulation
- Double glazing and insulated walls
- Heating
- CH boiler
- Hot water
- CH boiler
- CH boiler
- Combination boiler from 2026, in ownership
Cadastral data
- 'S-GRAVENHAGE AM 7784
- Cadastral map
- Ownership situation
- Full ownership
Exterior space
- Location
- Alongside a quiet road and in residential district
- Balcony/roof terrace
- Balcony present
Parking
- Type of parking facilities
- Paid parking and resident's parking permits
VVE (Owners Association) checklist
- Registration with KvK
- Yes
- Annual meeting
- Yes
- Periodic contribution
- Yes (€ 175.00 per month)
- Reserve fund present
- Yes
- Maintenance plan
- Yes
- Building insurance
- Yes
© 2001-2026 funda