
Description
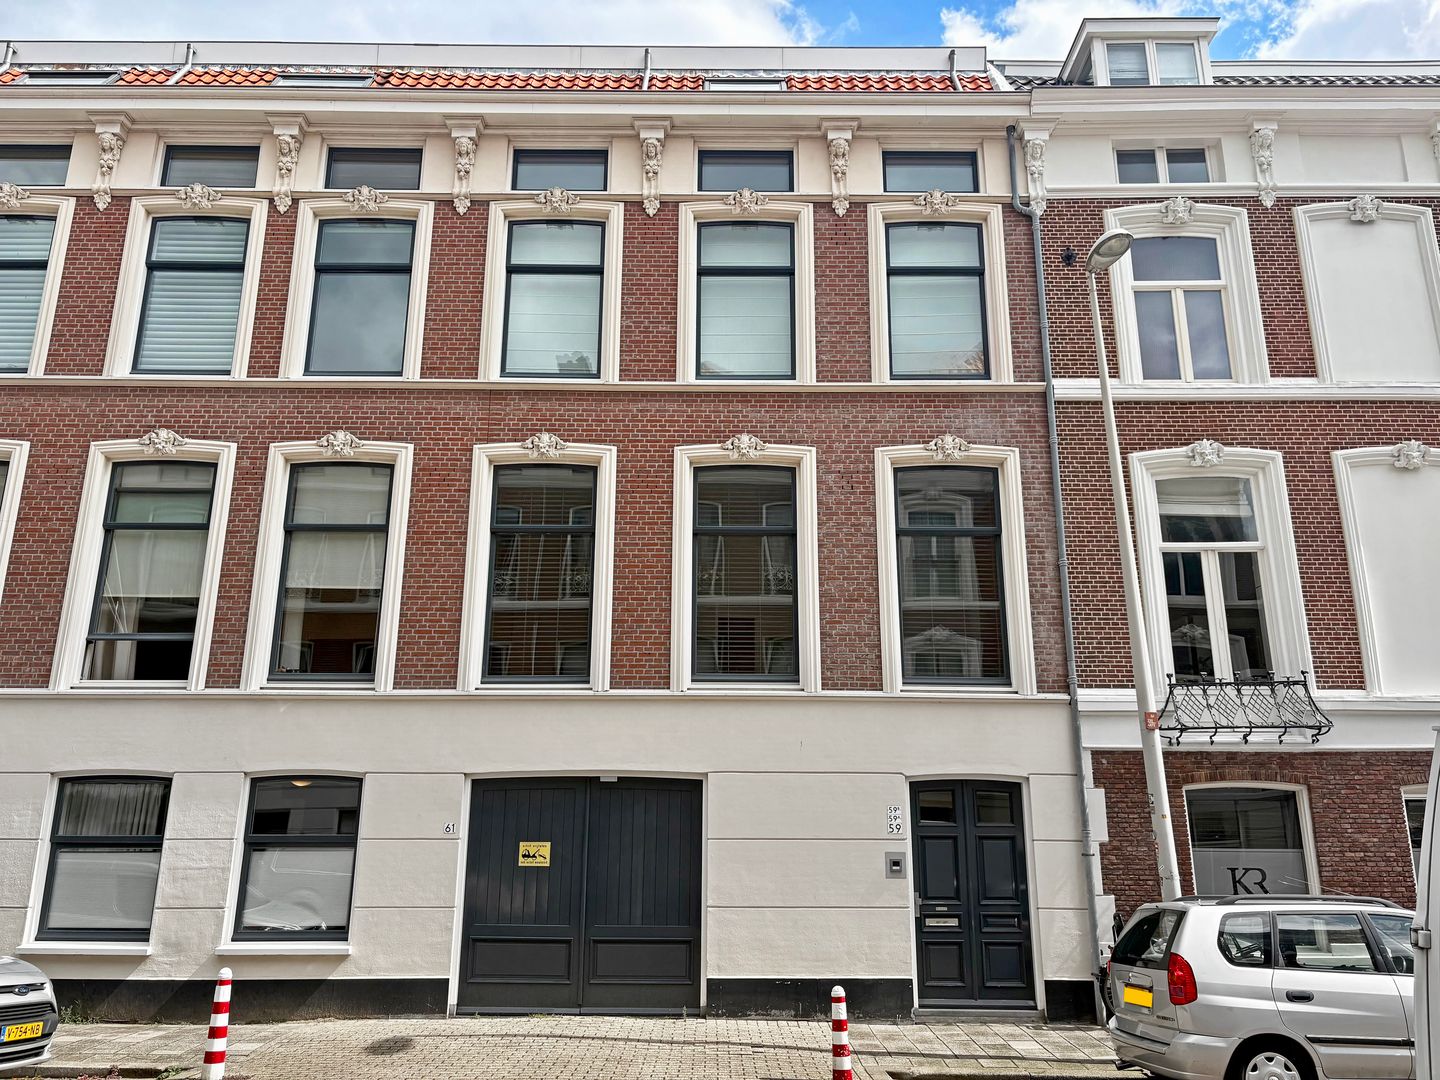
Atmospheric, light-filled ground-floor maisonette apartment with a beautiful characteristic façade and a sheltered city garden offering a high degree of privacy, situated in the sought-after Zeeheldenkwartier.
The property features a spacious and inviting living area with a conservatory and direct access to the garden. On the first floor, high ceilings create a wonderful sense of space. The building was redeveloped in 2001, resulting in a pleasing combination of character, comfort and practical city living, right in the heart of the city.
Location
The property is situated in the sought-after Zeeheldenkwartier, within walking distance of Anna Paulownaplein, with its inviting selection of restaurants and cafés. The shops, restaurants and cafés of Piet Heinstraat, Noordeinde and Prinsestraat are also within easy walking distance. The Scheveningse Bosjes are close by, while a supermarket is located within 300 metres of the property.
The main arterial roads are easily accessible, and a variety of public transport options can be found nearby, including tram routes 1 and 16 and bus routes 22 and 24.
About the apartement:
- living area of approximately 95 m², measured in accordance with the industry-wide measurement instruction, based on the NEN 2580 standard;
- energy label B;
- originally constructed in 2001; only the characteristic front façade dates from 1890;
- Vaillant central heating boiler, installed in 2016;
- wooden window frames fitted with double HR++ glazing;
- storage facilities, including space for a bicycle, as well as access to a communal storage area;
- electrical installation comprising 8 groups and 2 residual-current devices (RCDs);
- freehold property;
- active Owners’ Association (VvE), comprising 8 apartment rights;
- share in the Owners’ Association: 106/1094th; monthly contribution of €230.15;
- please also take a look at our neighbourhood and surroundings film;
- the applicable terms and conditions of sale apply;
- the purchase agreement to be drawn up will be based on the NVM model agreement.
Layout
Ground Floor
The property is accessed via the communal entrance, shared only with number 59B, leading to the front door and into the spacious hallway. The hallway features a wooden floor which continues throughout the living accommodation. It also includes a recessed wardrobe area and a built-in cupboard housing the central heating boiler.
At the heart of the property is the open-plan L-shaped kitchen. The kitchen is equipped with a Bosch five-burner hob, extractor hood, two ovens, a large fridge-freezer combination, a Grohe boiling-water tap and a dishwasher. Adjacent to the kitchen is the conservatory, featuring a breakfast bar overlooking the kitchen.
The atmospheric living and dining room enjoys views of the outdoor space. From the conservatory, French doors open onto the sheltered, sunny garden and terrace, offering a high degree of privacy. The northeast-facing garden enjoys lovely morning and afternoon sunshine. There is also a brick-built storage shed with electricity and a fold-down workbench.
The hallway provides access to a separate corridor leading to the WC, fitted with a wall-mounted toilet and vanity unit with washbasin.
1st Floor
The internal staircase leads to the first floor. The landing features laminate flooring and includes a built-in cupboard with connections for the washing machine and tumble dryer. Additional storage space has been created in the ceiling, providing a practical solution for items such as seasonal belongings.
At the front of the property is a bedroom overlooking the attractive Anna Paulownaplein, featuring a built-in wardrobe wall with integrated lighting. The adjoining second bedroom also benefits from a high ceiling.
The modern bathroom is fitted with a walk-in shower, vanity unit and toilet (Sanibroyeur).
Interested in this property?
Immediately engage your own NVM purchasing agent. Your NVM agent will represent your interests and save you time, money, and worry. Addresses of fellow NVM purchasing agents in the Haaglanden region can be found on Funda.
Cadastral description:
Municipality The Hague, section O, number 8395 A-7
Delivery date: in consultation
Features
Transfer of ownership
- Listed since
- Acceptance
- Available in consultation
- Asking price
- € 600,000 kosten koper
- Asking price per m²
- € 6,316
- Status
- Available
- VVE (Owners Association) contribution
- € 230.15 per month
Construction
- Type apartment
- Ground-floor apartment (apartment)
- Building type
- Resale property
- Year of construction
- 2001
- Type of roof
- Combination roof
Surface areas and volume
- Areas
- Living area
- 95 m²
- Other space inside the building
- 5 m²
- Volume in cubic meters
- 331 m³
Layout
- Number of rooms
- 3 rooms (2 bedrooms)
- Number of bath rooms
- 1 bathroom and 1 separate toilet
- Bathroom facilities
- Shower, toilet, and washstand
- Number of stories
- 2 stories
- Facilities
- Sliding door
- Located at
- Ground floor
Energy
- Energy label
- Insulation
- Insulated walls
- Heating
- CH boiler
- Hot water
- CH boiler
- CH boiler
- Vaillant (gas-fired combination boiler from 2016, in ownership)
Cadastral data
- 'S-GRAVENHAGE O 8395
- Cadastral map
- Ownership situation
- Full ownership
Exterior space
- Location
- In centre and in residential district
- Garden
- Back garden
- Back garden
- 19 m² (5.80 metre deep and 3.32 metre wide)
- Garden location
- Located at the northeast
Storage space
- Shed / storage
- Attached brick storage
- Facilities
- Electricity
Parking
- Type of parking facilities
- Paid parking
VVE (Owners Association) checklist
- Registration with KvK
- Yes
- Annual meeting
- Yes
- Periodic contribution
- Yes (€ 230.15 per month)
- Reserve fund present
- Yes
- Maintenance plan
- Yes
- Building insurance
- Yes
© 2001-2026 funda