
This house on Funda: https://www.funda.nl/en/detail/koop/den-haag/appartement-annastraat-16/43140851/
Description
Charming and bright apartment with a balcony in the heart of The Hague
This well-maintained 3-room apartment with a sunny balcony, a spacious living room, two bedrooms, and a private storage unit in the basement is situated in a quiet, central location in The Hague. High ceilings, abundant natural light, and a neat finish create a pleasant, open atmosphere. Furthermore, the apartment is well-insulated and has an energy label A!
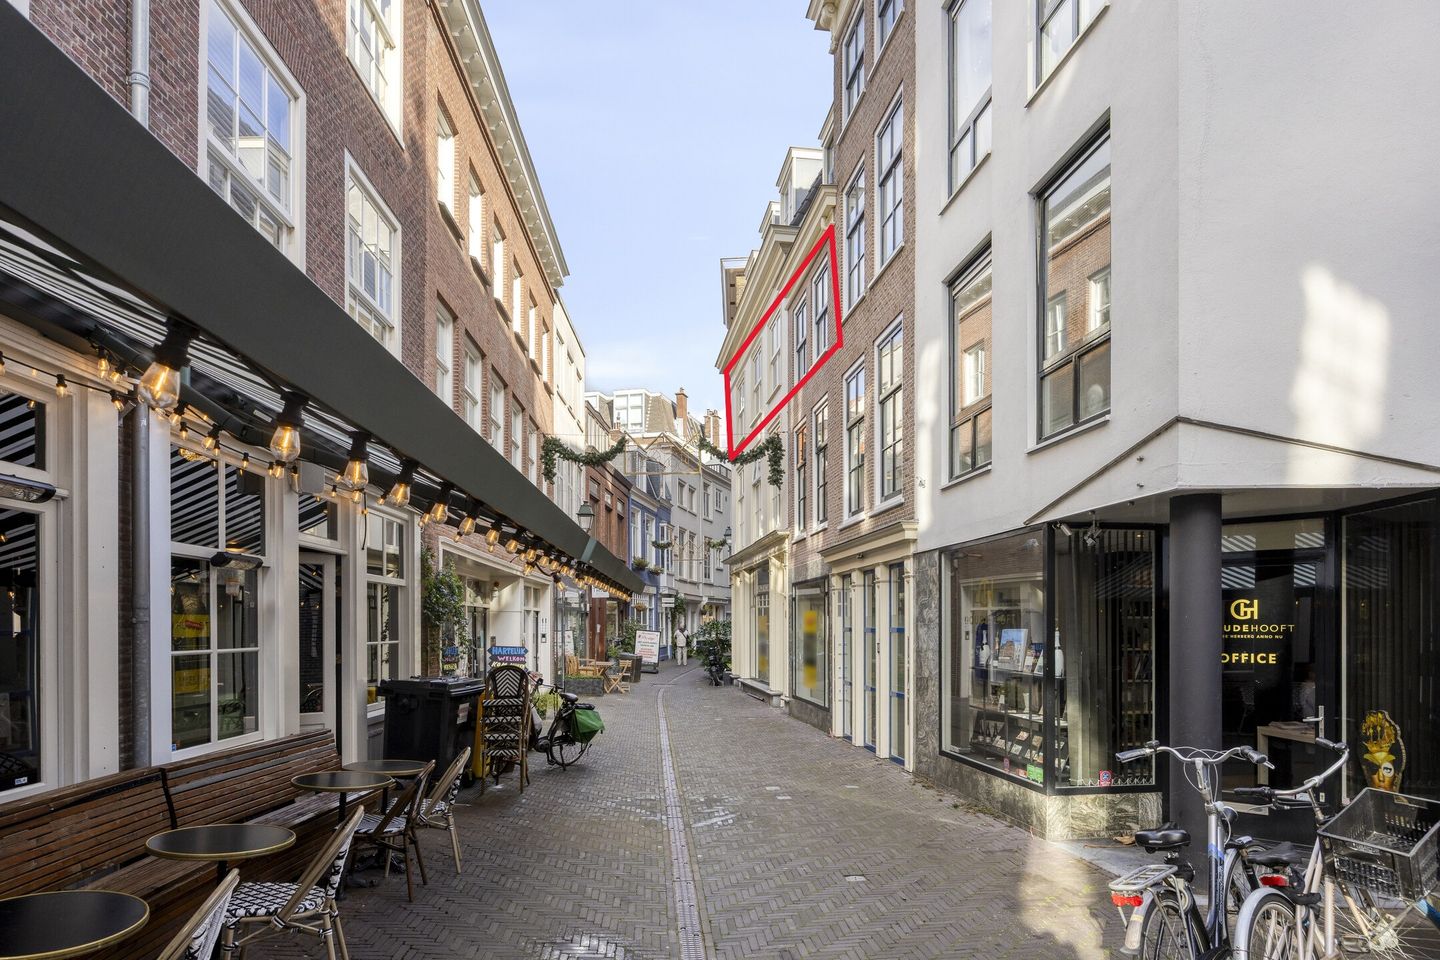
Annastraat is located in the heart of The Hague's vibrant city center, with its charming cafés, restaurants, shops, and cultural amenities. Public transport, schools, and major roads are also easily accessible. You'll live here in peace, yet with all the city amenities within easy reach – an ideal combination of comfort and location.
The facts at a glance
- Located in the center of The Hague;
- Living area approximately 80 m²
- Entrance hall with toilet and sink;
- Meter cupboard with 4 circuits and a residual current device; - Bright living room with large windows offering a beautiful view of the charming Annastraat;
- Open-plan kitchen with a gas cooktop, extractor hood, and breakfast bar;
- Utility room with a mechanical ventilation box, Intergas HRE central heating boiler (2016), and washing machine connections;
- Two well-maintained bedrooms, located at the rear of the house;
- Bathroom with a bathtub and sink, and French doors leading to the balcony;
- Sunny south/southeast-facing balcony overlooking the beautiful The Sting building;
- Fully insulated and double-glazed;
- Private, large storage unit in the basement with electricity;
- Energy label A;
- Monthly service charges of €200.
Features
Transfer of ownership
- Last asking price
- € 400,000 kosten koper
- Asking price per m²
- € 5,063
- Status
- Sold
- VVE (Owners Association) contribution
- € 200.00 per month
Construction
- Type apartment
- Apartment with shared street entrance (apartment)
- Building type
- Resale property
- Year of construction
- 1992
- Specific
- Protected townscape or village view (permit needed for alterations)
- Type of roof
- Combination roof covered with asphalt roofing and roof tiles
Surface areas and volume
- Areas
- Living area
- 79 m²
- Exterior space attached to the building
- 6 m²
- External storage space
- 7 m²
- Volume in cubic meters
- 260 m³
Layout
- Number of rooms
- 3 rooms (2 bedrooms)
- Number of bath rooms
- 1 bathroom and 1 separate toilet
- Bathroom facilities
- Bath and sink
- Number of stories
- 1 story
- Facilities
- TV via cable
- Located at
- 2nd floor
Energy
- Energy label
- Insulation
- Roof insulation, double glazing, insulated walls, floor insulation and completely insulated
- Heating
- CH boiler
- Hot water
- CH boiler
- CH boiler
- Intergas (gas-fired combination boiler from 2016, in ownership)
Cadastral data
- 'S-GRAVENHAGE D 1813
- Cadastral map
- Ownership situation
- Full ownership
Exterior space
- Location
- Alongside a quiet road, in centre and in residential district
- Balcony/roof terrace
- Balcony present
Parking
- Type of parking facilities
- Paid parking and resident's parking permits
VVE (Owners Association) checklist
- Registration with KvK
- Yes
- Annual meeting
- Yes
- Periodic contribution
- Yes (€ 200.00 per month)
- Reserve fund present
- Yes
- Maintenance plan
- Yes
- Building insurance
- Yes
© 2001-2026 funda