
This house on Funda: https://www.funda.nl/en/detail/koop/den-haag/appartement-annastraat-18/80910434/
Description
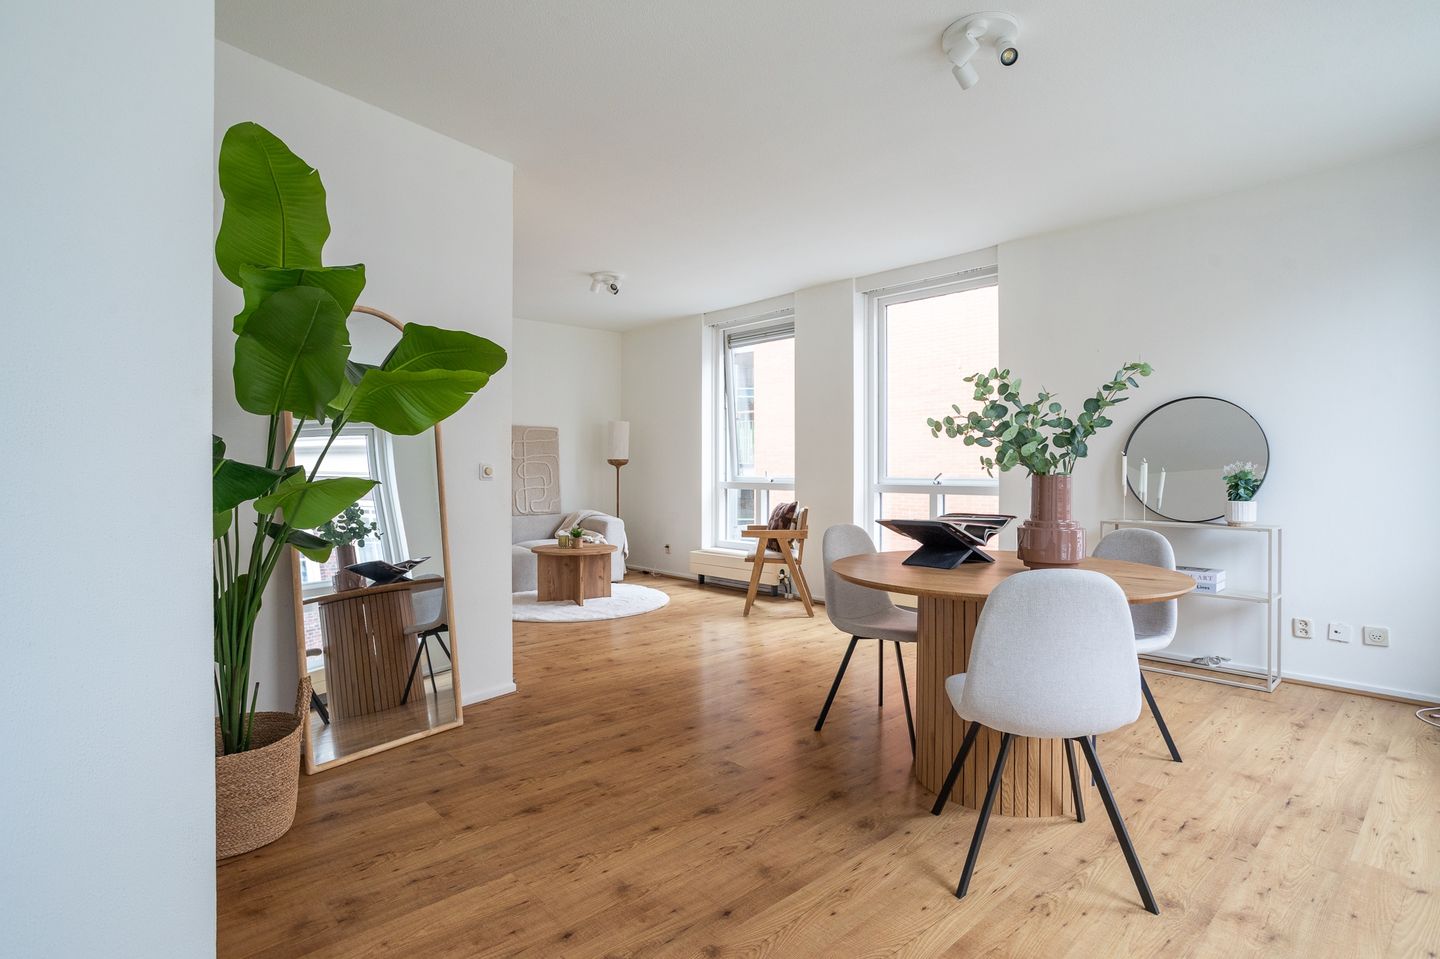
Live in the historic heart of The Hague, with every amenity just around the corner. This bright and well-designed three-room apartment of approximately 89 m² features two spacious bedrooms, a generous living room, a balcony, and an A energy label. The property perfectly combines comfortable living with a truly unique location: right in the vibrant city centre, while still offering peace and privacy at home.
Annastraat is one of the most charming and characteristic streets in the centre of The Hague. Cosy cafés, restaurants, terraces, boutiques, museums, and theatres are all within walking distance. Public transport, The Hague Central Station, Hollands Spoor Station, and major access roads are also easily accessible. Here, you can enjoy all the advantages of city-centre living without compromising on comfort.
Layout
Secure communal entrance at street level with access to the apartment complex.
Entrance to the apartment, leading into a spacious hallway with the meter cupboard, a separate toilet with washbasin, and access to all rooms.
The generous living room is wonderfully bright thanks to its large windows and offers ample space for both a comfortable seating area and a large dining table. The open-plan kitchen connects seamlessly to the living room, creating an inviting space where cooking and living come together. Adjacent to the kitchen is a practical internal storage/utility room, housing the washing machine connection and providing additional storage space.
At the quiet rear of the apartment are two well-proportioned bedrooms. Both bedrooms have direct access to the balcony, providing a pleasant outdoor space to relax. The bathroom is fitted with a bathtub with shower and a washbasin.
The apartment also benefits from a private storage room in the basement.
Features:
-Freehold property (no leasehold);
-Located in the heart of The Hague city centre;
-Living area of approximately 89 m²;
-Private storage room of approximately 8 m²;
-Active Homeowners' Association (VvE), monthly contribution: €220;
-Collective building insurance;
-Fully fitted with double glazing;
-Two spacious bedrooms;
-Practical utility/storage room;
-Balcony at the rear;
-Energy label A;
-Transfer date in consultation;
-Project notary: Rosenberg Polak.
Features
Transfer of ownership
- Listed since
- Acceptance
- Available in consultation
- Asking price
- € 415,000 kosten koper
- Asking price per m²
- € 4,663
- Status
- Available
- VVE (Owners Association) contribution
- € 220.00 per month
Construction
- Type apartment
- Mezzanine (apartment)
- Building type
- Resale property
- Year of construction
- 1990
- Specific
- With carpets and curtains
Surface areas and volume
- Areas
- Living area
- 89 m²
- Exterior space attached to the building
- 7 m²
- External storage space
- 8 m²
- Volume in cubic meters
- 259 m³
Layout
- Number of rooms
- 3 rooms (2 bedrooms)
- Number of bath rooms
- 1 bathroom and 1 separate toilet
- Bathroom facilities
- Bath and sink
- Number of stories
- 1 story
- Located at
- 2nd floor
Energy
- Energy label
- Insulation
- Double glazing
- Heating
- CH boiler
- Hot water
- CH boiler
- CH boiler
- Gas-fired combination boiler, in ownership
Cadastral data
- DEN HAAG D 1813
- Cadastral map
- Ownership situation
- Full ownership
Exterior space
- Location
- In centre
Storage space
- Shed / storage
- Built-in
- Facilities
- Electricity
Parking
- Type of parking facilities
- Resident's parking permits
VVE (Owners Association) checklist
- Registration with KvK
- Yes
- Annual meeting
- Yes
- Periodic contribution
- Yes (€ 220.00 per month)
- Reserve fund present
- Yes
- Maintenance plan
- Yes
- Building insurance
- Yes
© 2001-2026 funda