
Description
** See English text below;
Instapklare en zeer nette benedenwoning met 3 slaapkamers en zalige achtertuin (ZO), overkapping en berging. Totale woonoppervlakte bruto bedraagt ca. 88m2 en de tuin is ruim. Gelegen in rustige straat, middenin woonwijk Laak. Nabij het Oude Centrum van Rijswijk, uitvalswegen, het Haagse centrum, openbaar vervoer en diverse (buurt) winkels.
Deze fraaie parterre is recent grondig gerenoveerd en o.a. voorzien van isolatie, moderne keuken & sanitair, dubbele beglazing, CV-combiketel (HR uit 2023), energielabel B en een overkapping buiten met aparte berging. Werkelijk zo te betrekken.
Indeling; entree via straat, alwaar eigen toegang. Hal, tochtdeur en lange gang. Dan naar de woonkamer, van 7,36 meter lang en 3,47 meter breed. Speelse erker met zijraam aan de voorzijde.
De eerste slaapkamer (grootste) ligt hierachter en meet 3,46 meter bij 3,20 meter. Hier openslaande deuren naar de achtertuin.
De tweede slaapkamer is gelegen aan de voorzijde (voorzijkamer) van totaal 4.08 meter bij 2,78 meter. Aan de voorzijde ook veel ramen en speels zijraam. Dan kastruimte, met hierin de wasmachine en meterkast.
De derde slaapkamer ligt aan de achterzijde en is 4,53 meter lang bij 2,47 meter. Hier eveneens openslaande deuren naar de achtertuin.
De hedendaagse en verzorgde, dichte keuken ligt mid-achter en is voorzien van allerlei inbouwapparatuur, waaronder een inductie kookplaat. Alles in uitstekende staat. Deur naar de achtertuin.
Via de gang bereikt u de goed uitgevoerde en in lichte tinten badkamer met inloopdouche, vaste wastafel en toilet.
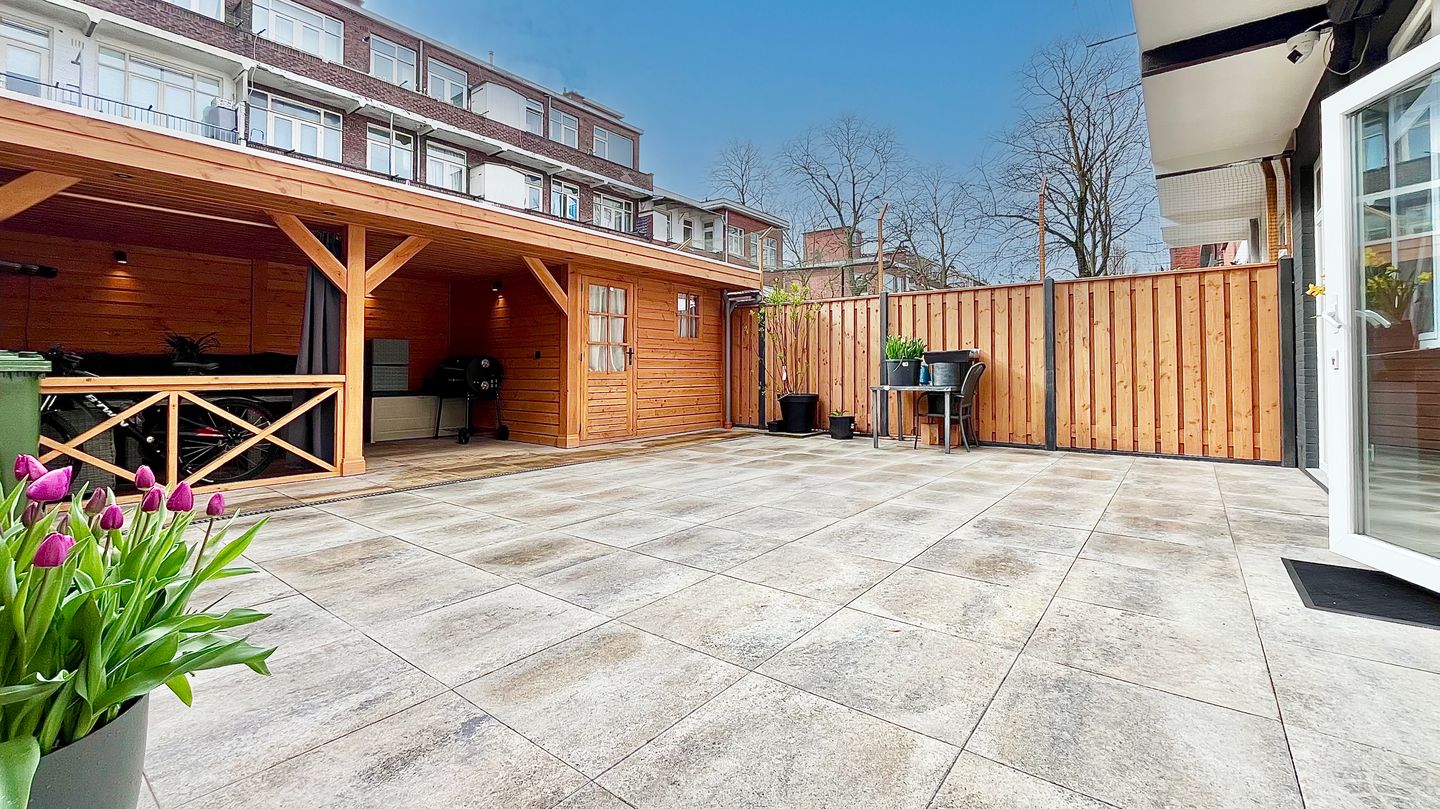
De verzorgde en betegelde achtertuin ligt zalig op het ZO. Brede markies aan de achterzijde. Je kan kiezen voor zon of schaduw, of onder de relaxte overkapping met zicht naar de achtergevel. De overkapping, althans het zitgedeelte, is 4,70 meter bij 2,61. En dan nog een aparte berging (van 2,84 x 2,64) voor de fietsen, visspullen, koffers, kratjes of andersoortig hobby-materiaal. In deze berging ook stroom en water.
Wat u verder wilt weten;
* woonoppervlakte bijna 88m2 bruto en dat is volgens NEN2580 79,1m2 (Femvisie)
* 3 slaapkamers
* goed en grondig verbouwd (inclusief isolatie)
* PVC vloeren
* elektra; 9 groepen + 2x ALS
* energielabel B
* actieve VvE met 3 leden met beheerder
* maandelijkse bijdrage aan VvE; € 100,-
* rustige straat
* erfpacht heruitgegeven met grondwaarde van € 7.507,34
* oplevering in overleg
* gelet op bouwjaar de gebruikelijke ouderdomsclausules
* jaarlijkse canon
*************************************************************************************************
Turn-key and exceptionally well-maintained ground-floor apartment featuring three bedrooms and a delightful southeast-facing garden with covered terrace and storage.
The total gross floor area is approximately 88 m², complemented by a generously sized garden. Situated on a quiet residential street in the Laak district, conveniently located near the historic centre of Rijswijk, major roads, The Hague city centre, public transport, and a variety of local shops.
This attractive ground-floor property has been thoroughly renovated in recent years and is equipped with insulation, a modern kitchen and sanitary facilities, double glazing, a high-efficiency central heating combi boiler (HR, 2023), energy label B, and an outdoor covered seating area with a separate storage unit. The property is truly ready for immediate occupancy.
Layout:
Private entrance at street level leading into the hallway with draft door and extended corridor. The living room measures approximately 7.36 m in length and 3.47 m in width and features a charming bay window with additional side window at the front.
The primary bedroom is located at the rear and measures 3.46 m by 3.20 m, with French doors opening onto the garden.
The second bedroom is positioned at the front (side room) and measures 4.08 m by 2.78 m, benefiting from ample natural light through multiple windows, including a side window. Adjacent is a storage area housing the washing machine and utility meters.
The third bedroom is situated at the rear, measuring 4.53 m by 2.47 m, also with French doors leading to the garden.
The contemporary, well-maintained closed kitchen is located towards the rear and is fitted with a range of built-in appliances, including an induction hob, all in excellent condition. Direct access to the garden is provided.
From the hallway, you reach the neatly finished bathroom in light tones, equipped with a walk-in shower, washbasin, and toilet.
The well-kept, tiled rear garden enjoys a sunny southeast orientation. A wide awning spans the rear façade, offering the choice between sun and shade, as well as a comfortable covered seating area (approx. 4.70 m x 2.61 m) overlooking the rear elevation. Additionally, there is a separate storage unit (approx. 2.84 m x 2.64 m), ideal for bicycles, equipment, or hobbies, equipped with electricity and water supply.
Additional features:
* gross floor area approx. 88 m²; usable living area 79.1 m² (measured in accordance with NEN2580 – Femvisie)
* three bedrooms
* fully and thoroughly renovated, including insulation
* energy label B
* active owners’ association (VvE) with three members and professional management
* monthly service charges: € 100,-
* quiet residential street
* leasehold renewed with a ground value of €7,507.34
* completion in consultation
* standard age clause applicable
* annual ground rent payable
Features
Transfer of ownership
- Listed since
- Acceptance
- Available in consultation
- Asking price
- € 350,000 kosten koper
- Asking price per m²
- € 4,430
- Status
- Sold under reservation
- VVE (Owners Association) contribution
- € 100.00 per month
Construction
- Type apartment
- Ground-floor apartment (apartment)
- Building type
- Resale property
- Year of construction
- 1932
- Type of roof
- Flat roof covered with asphalt roofing
Surface areas and volume
- Areas
- Living area
- 79 m²
- External storage space
- 8 m²
- Volume in cubic meters
- 296 m³
Layout
- Number of rooms
- 4 rooms (3 bedrooms)
- Number of stories
- 3 stories
- Located at
- Ground floor
Energy
- Energy label
- Insulation
- Double glazing, insulated walls and floor insulation
- Heating
- CH boiler
- Hot water
- CH boiler
- CH boiler
- Intergas (gas-fired combination boiler from 2023, in ownership)
Cadastral data
- 'S-GRAVENHAGE AI 8500
- Cadastral map
- Ownership situation
- Municipal long-term lease
Exterior space
- Location
- Alongside a quiet road and in residential district
- Garden
- Back garden
- Back garden
- 72 m² (9.20 metre deep and 7.80 metre wide)
- Garden location
- Located at the southeast
Storage space
- Shed / storage
- Detached wooden storage
- Facilities
- Electricity and running water
Parking
- Type of parking facilities
- Public parking
VVE (Owners Association) checklist
- Registration with KvK
- Yes
- Annual meeting
- Yes
- Periodic contribution
- Yes (€ 100.00 per month)
- Reserve fund present
- Yes
- Maintenance plan
- No
- Building insurance
- Yes
© 2001-2026 funda