
This house on Funda: https://www.funda.nl/en/detail/koop/den-haag/appartement-appelstraat-52/17388425/
Description
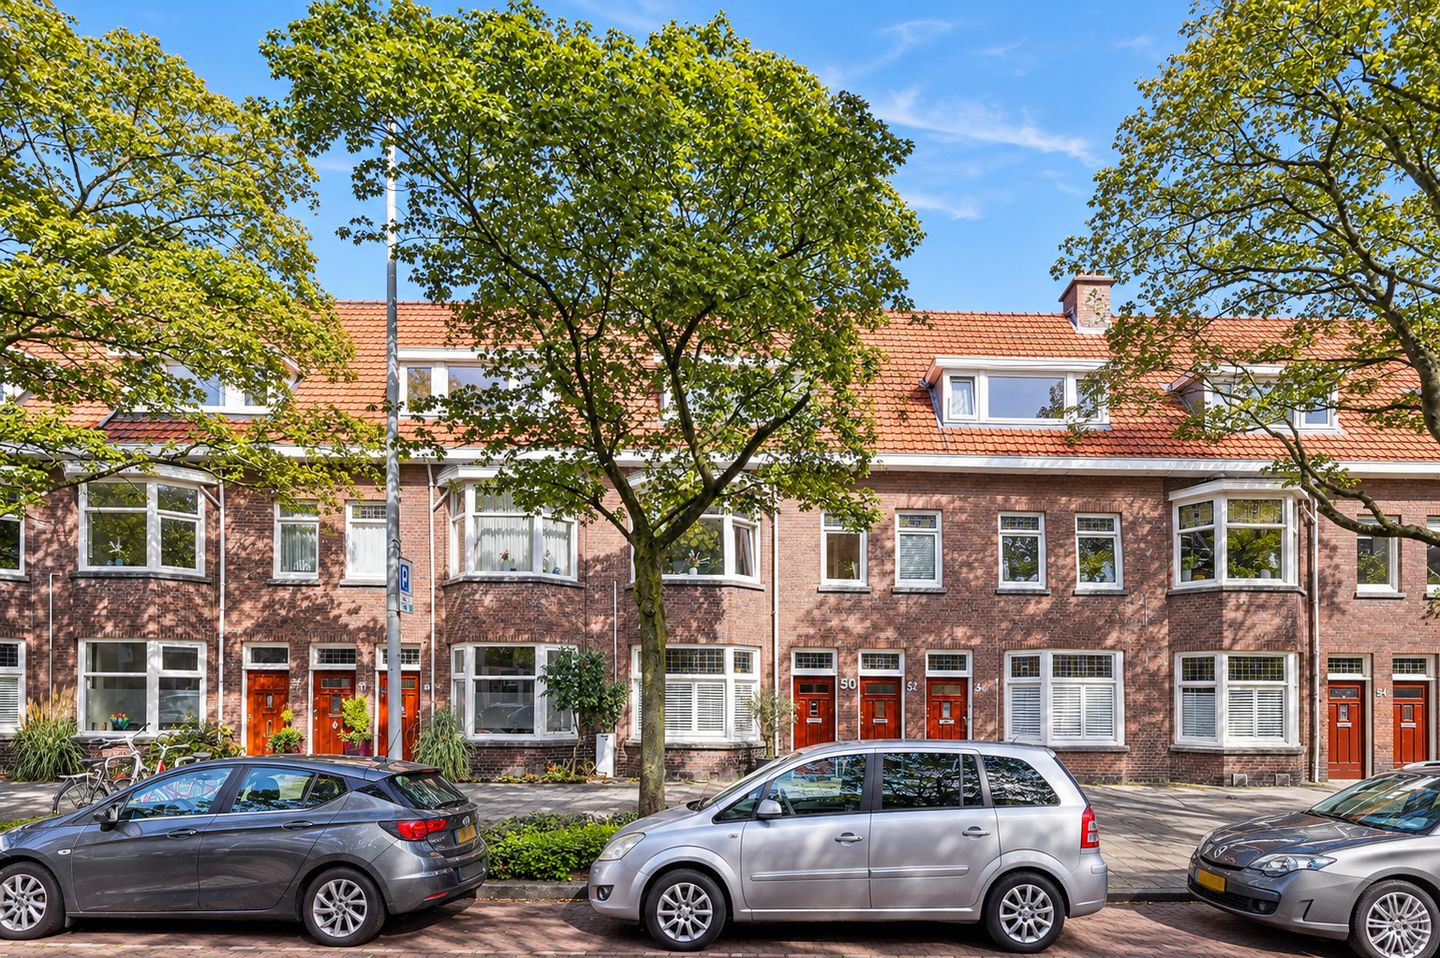
SPACIOUS LIVING in the welcoming VRUCHTENBUURT, with shops around the corner and the beach within cycling distance! This GENEROUS DUPLEX APARTMENT at Appelstraat 52 offers approximately 121 m² OF LIVING SPACE, FOUR BEDROOMS and TWO BALCONIES. The living room with its distinctive BAY WINDOW and OPEN-PLAN KITCHEN forms the heart of the home: a wonderful setting for cooking together, leisurely dinners and relaxing. With a PRIVATE ENTRANCE and plenty of space for both a family and a home office, this property offers a delightful combination of space, character and city convenience.
Location
The Vruchtenbuurt is known for its distinctive streets and welcoming neighbourhood atmosphere. Appelstraat and Vlierboomstraat offer a variety of shops and specialist retailers for your everyday needs. Schools, sports facilities and public transport are also nearby. For a walk through the dunes or an afternoon by the sea, simply cycle towards Kijkduin beach. Here, you can enjoy the convenience of city living with the coast within easy reach.
Layout
Ground floor:
Private entrance at street level, with a hallway and an internal staircase leading to the first floor.
First floor:
Landing providing access to the rooms and stairs to the second floor. At the front is the living room of approximately 26.8 m², featuring a distinctive bay window. There is space for a comfortable seating area and an inviting dining area.
The living room connects to the open-plan kitchen of approximately 11.4 m² at the rear. According to the information provided, the kitchen and integrated appliances date from 2018. Adjacent is a practical utility room of approximately 7.8 m², providing access to the rear balcony of approximately 1.8 m².
At the front is a bedroom or home office of approximately 5.0 m². This floor also includes a compact washroom with a WC and washbasin.
Second floor:
Landing providing access to three bedrooms, the bathroom and a separate WC. The two largest bedrooms measure approximately 14.5 and 14.3 m². The rear bedroom features a built-in cupboard and French doors opening onto the wide rear balcony of approximately 8.3 m². The third bedroom, measuring approximately 4.9 m², is also suitable as a child's room, home office or hobby room.
The bathroom of approximately 6.1 m² features a bath and vanity unit. The separate WC is accessible from the landing.
Key features
- Built in 1929;
- Living area: 120.6 m², according to the measurement report;
- Spacious duplex apartment with a private entrance at street level;
- Four bedrooms across two residential floors;
- Living room with a bay window and an open connection to the kitchen;
- Kitchen and integrated appliances dating from 2018;
- Two rear balconies of approximately 1.8 and 8.3 m²;
- UPVC window frames with HR++ double glazing throughout;
- Perpetual leasehold;
- Land value at the time of leasehold renewal for this apartment right: €19,800;
- Current ground rent payment: approximately €385;
- Energy label D;
- Professionally managed owners’ association (VvE) comprising three apartment rights; current contribution: €75 per month;
- Collective building insurance in place;
- Completion by mutual agreement;
- The sales terms and conditions of DOEN NVM Makelaars & Taxateurs apply;
- The buyer may select the civil-law notary, provided the notary is based in the Haaglanden region.
If you are interested in this property, we recommend engaging your own NVM buying agent. A buying agent represents your interests and can guide you throughout the purchasing process.
Are you interested in this property, but have not yet sold your current home? Please feel free to contact our office. We would be happy to visit you for a no-obligation valuation and discuss the options for selling your property.
This sales information has been compiled with the utmost care. However, no rights may be derived from its contents. All information provided should be regarded solely as an invitation to make an offer and/or enter into negotiations.
Features
Transfer of ownership
- Listed since
- Acceptance
- Available in consultation
- Asking price
- € 495,000 kosten koper
- Asking price per m²
- € 4,091
- Status
- Available
- VVE (Owners Association) contribution
- € 75.00 per month
Construction
- Type apartment
- Upstairs apartment (double upstairs apartment)
- Building type
- Resale property
- Year of construction
- 1929
- Specific
- Double occupancy present
Surface areas and volume
- Areas
- Living area
- 121 m²
- Exterior space attached to the building
- 10 m²
- Volume in cubic meters
- 446 m³
Layout
- Number of rooms
- 6 rooms (5 bedrooms)
- Number of bath rooms
- 1 bathroom and 2 separate toilets
- Bathroom facilities
- Bath and sink
- Number of stories
- 2 stories
- Facilities
- Mechanical ventilation and passive ventilation system
Energy
- Energy label
- Insulation
- Roof insulation and double glazing
- Heating
- CH boiler
- Hot water
- CH boiler
- CH boiler
- Remeha avanta CW5 (gas-fired combination boiler from 2018, in ownership)
Cadastral data
- 'S-GRAVENHAGE AV 3115
- Cadastral map
- Ownership situation
- Municipal long-term lease
- Fees
- € 240.45 per year with option to purchase
Exterior space
- Location
- In residential district
- Balcony/roof terrace
- Balcony present
Parking
- Type of parking facilities
- Paid parking, public parking and resident's parking permits
VVE (Owners Association) checklist
- Registration with KvK
- Yes
- Annual meeting
- Yes
- Periodic contribution
- Yes (€ 75.00 per month)
- Reserve fund present
- Yes
- Maintenance plan
- No
- Building insurance
- Yes
© 2001-2026 funda