
This house on Funda: https://www.funda.nl/en/detail/koop/den-haag/appartement-appelstraat-90/80929344/
Description
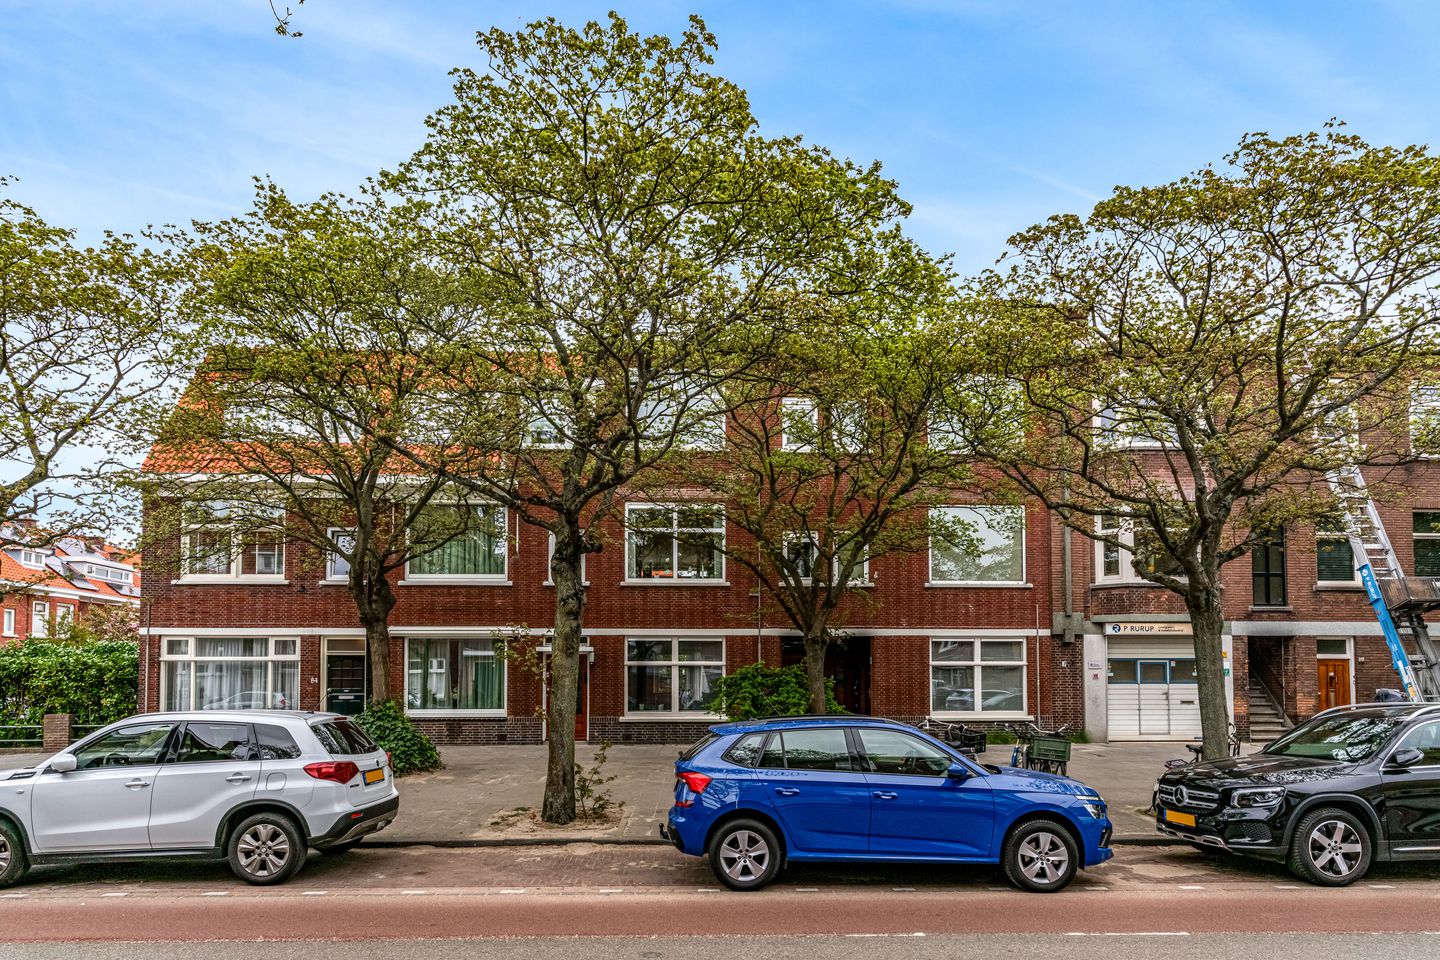
A FANTASTIC DOUBLE UPPER HOUSE IN THE POPULAR VRUCHTENBUURT, NEAR SHOPS, RESTAURANTS, PUBLIC TRANSPORT, SCHOOLS, BEACH, SEA AND THE DUNES!
With three good bedrooms, two toilets, a bathroom, two sunny balconies, and a semi-open kitchen connected to a bright living room that overlooks the Appelstraat.
All the conditions for wonderful living are present, namely the modern shopping center De Savornin Lohmanplein and the shops of the Vlierboom- and Appelstraat with various lunchrooms, public transport (RandstadRail 3 and busses 21 & 23), arterial roads via Westlandroute and route Sportlaan/Internationale zone.
Close to the beach, the dunes, the Bosjes van Pex, Landgoed Meer en Bos and of course the seaside resort Kijkduin with various shops and restaurants. Various primary and secondary schools (including the International School of The Hague and European School The Hague) and various sports facilities.
LAYOUT
ENTRANCE
You enter the house through an open porch with behind it a hall with the meter cupboard (6 groups), a hatch for the water meter, and the stairs to the first floor.
FIRST FLOOR
The landing gives access to a toilet with washbasin, the stairs to the second floor, and in addition to a stained-glass window there is also a stained-glass door that provides access to the spacious and bright L-shaped living-dining room.
From the living room there is a beautiful wide view of the Appelstraat. There is also a fireplace here (wood, cleaned in 2023). The TV/internet is via fiber optic. At the rear is the dining room which is connected to the semi-open kitchen.
This kitchen, renovated in 2020, with a place for a fridge freezer and microwave, has a straight layout with, among other things, a composite top with sink, upper and lower cabinets, a dishwasher, an oven, and a 4-burner gas stove (all from the Bosch brand) with extractor fan (Faber).
The sunny rear balcony on the northeast is accessible through a sliding door from the dining room, and a French door from the kitchen.
SECOND FLOOR
The stairs lead to a landing that provides access to the spacious bedroom at the front, the bathroom, a laundry room, and two bedrooms at the rear of the house. There is also extra storage space above the stairs.
The spacious master bedroom overlooks the Appelstraat through several windows at the front, and in addition to beautiful spotlights, has two large (sliding) built-in wardrobes and one small built-in wardrobe. Behind a cupboard (currently) there is also a concealed second fireplace.
The intermediate tiled bathroom has underfloor heating, is partly lit by natural light, and has a second hanging toilet, a bath, a shower cubicle, a washbasin with drawers, a design radiator, and is electrically ventilated.
The laundry room offers space for a washing machine with drip tray, with a tumble dryer above it (natural ventilation).
Finally, at the rear of the house there is a small bedroom and a larger bedroom. The large bedroom has, in addition to a custom-made wall cupboard and working desk, also a cupboard in which the central heating boiler is located (Remeha Tzerra, 2018, with Wi-Fi, and drain for condensation), with CO meter.
From both bedrooms there is access to the second balcony, which is located across the entire width of the house and also has room for a balcony cupboard.
DETAILS
- Built in 1932
- The house is located on PRIVATE LAND
- Living area approximately 108 m²
- Total volume approximately 371 m³
- The apartment is well maintained both inside and outside
- 3 bedrooms
- Bathroom with underfloor heating, toilet, bath, walk-in shower and washbasin
- Separate toilet with washbasin
- 2 Balconies located on the northeast
- Kitchen renovated in 2020, equipped with new built-in appliances
- Energy label D
- Entire house equipped with aluminum frames with double glazing
- Central heating boiler is from Remeha Tzerra (2018) with Wi-Fi
- TV/internet via fiber optic
- Paid parking from 6:00 PM to midnight (parking permit can be requested from the municipality of The Hague)
- 6 minutes by bike from the beach, sea and dunes
- VvE (3 apartments) is active, contribution € 100,- p.m.
- Delivery in consultation
Are you interested in this wonderful home?
- Walk through the home in 3D to view all the rooms and quickly make an appointment for a viewing!
- Contact us via the contact button, or via our website.
- The documentation of this home is provided via a Move account. After you have scheduled a viewing appointment, you will receive an (activation) email about this.
N.B. Bids can only be made via the Move account.
- Have you not yet sold your own home? Then be sure to call our office for a free valuation!
- We advise you to engage your own purchasing agent!
*The information provided has been compiled by us with care and in accordance with NEN 2580. However, no rights can be derived from its accuracy. All information provided must be regarded as an invitation to make an offer or to enter into negotiations.
Features
Transfer of ownership
- Listed since
- Acceptance
- Available in consultation
- Asking price
- € 475,000 kosten koper
- Asking price per m²
- € 4,398
- Status
- Available
- VVE (Owners Association) contribution
- € 100.00 per month
Construction
- Type apartment
- Upstairs apartment (double upstairs apartment)
- Building type
- Resale property
- Year of construction
- 1932
- Type of roof
- Flat roof covered with asphalt roofing
Surface areas and volume
- Areas
- Living area
- 108 m²
- Exterior space attached to the building
- 10 m²
- Volume in cubic meters
- 371 m³
Layout
- Number of rooms
- 4 rooms (3 bedrooms)
- Number of bath rooms
- 1 bathroom and 1 separate toilet
- Bathroom facilities
- Shower, bath, toilet, underfloor heating, and sink
- Number of stories
- 2 stories
- Facilities
- Mechanical ventilation
Energy
- Energy label
- Insulation
- Double glazing
- Heating
- CH boiler
- Hot water
- CH boiler
- CH boiler
- Remeha Tzerra (gas-fired from 2018, in ownership)
Cadastral data
- 'S-GRAVENHAGE AV 2562
- Cadastral map
- Ownership situation
- Full ownership
- S-GRAVENHAGE AV 2096
- Cadastral map
- Ownership situation
- Full ownership
Exterior space
- Location
- Alongside a quiet road, in centre and in residential district
- Balcony/roof terrace
- Balcony present
Parking
- Type of parking facilities
- Paid parking, public parking and resident's parking permits
VVE (Owners Association) checklist
- Registration with KvK
- Yes
- Annual meeting
- Yes
- Periodic contribution
- Yes (€ 100.00 per month)
- Reserve fund present
- Yes
- Maintenance plan
- Yes
- Building insurance
- Yes
© 2001-2026 funda