
This house on Funda: https://www.funda.nl/en/detail/koop/den-haag/appartement-arabislaan-49/17267335/
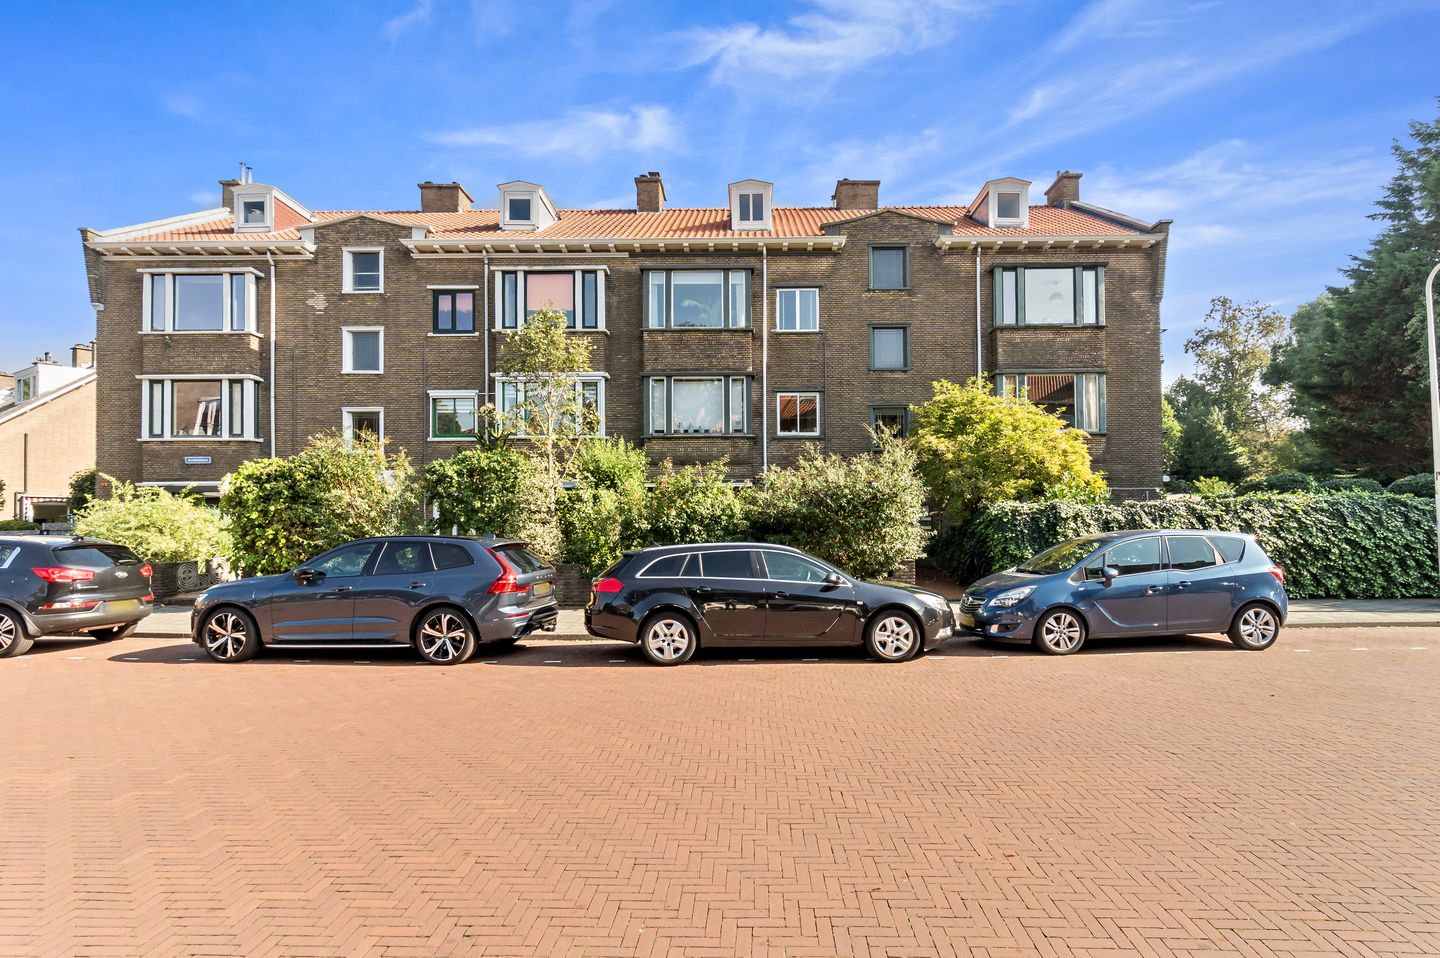
Description
ATTRACTIVE 2/3-ROOM APARTMENT ON THE SECOND FLOOR IN A GREEN SETTING IN BOHEMEN, WITH AN ADDITIONAL ATTIC ROOM AND PRIVATE BICYCLE STORAGE BEHIND THE BUILDING
This apartment offers two very different views: from the living room at the front, you enjoy a lively outlook over the shops on Arabislaan, while the rear room and balcony overlook the peaceful greenery of Daltonplantsoen.
The property features an inviting living and dining room en suite with a bay window, stained-glass sliding doors and beautiful herringbone oak parquet flooring, a modern bathroom, a quiet bedroom at the rear and a practical attic room accessible from within the apartment.
A lovely home in a particularly pleasant location in the sought-after Bohemen neighbourhood.
LOCATION
Situated in the popular, leafy neighbourhood of Bohemen, this property enjoys a peaceful residential setting surrounded by greenery, with all everyday amenities close at hand. The area is characterised by its spacious layout, charming architecture and proximity to nature and the coast. Meer en Bos, a beautiful nature and recreational area, is just a few minutes' walk away. The beach, dunes and boulevard of Kijkduin are also easily accessible, within approximately 15 minutes on foot. Ideal for a leisurely walk, a bike ride or an afternoon by the sea. For everyday shopping, the shops on Arabislaan are literally on your doorstep, while the extensive De Savornin Lohmanplein shopping centre is just a short distance away. The surrounding area also offers a variety of sports facilities, schools, including the International School of The Hague, and convenient public transport connections.
A wonderful combination of peaceful, green living, with the beach, shops and city all within easy reach.
LAYOUT
Entrance through a secure communal entrance, followed by stairs to the second floor.
Entrance to the apartment, hallway with toilet and meter cupboard.
The inviting living and dining room en suite has been created by incorporating the former front-side room into the living area, which now accommodates the kitchen. The living room features a charming bay window and beautiful herringbone oak parquet flooring. From the front, you enjoy a lively view of the shops on Arabislaan, with even a pleasant glimpse towards the dunes. The characterful en-suite partition, featuring stained-glass sliding doors and four built-in cupboards, leads to the cosy rear room, which also has herringbone oak parquet flooring. This room has traditionally been used as a bedroom and can easily serve as a bedroom again. French doors open onto the sunny rear balcony, which extends across the full width of the apartment and offers lovely, unobstructed green views over Daltonplantsoen. The quiet bedroom at the rear is situated in the former kitchen. The modern bathroom is fitted with a walk-in shower and a washbasin with vanity unit. In 2024, a fixed staircase was installed from the hallway to the attic room. This versatile space is ideal for use as a home office, hobby room or additional storage. The washing machine connection is also located here. The attic room can alternatively be accessed via the communal entrance.
The private bicycle storage unit is located behind the building.
KEY FEATURES
- Living area of approximately 80 m²;
- Energy label C;
- Easily configured to provide two bedrooms (the rear room was traditionally used as the main bedroom);
- Sunny rear balcony extending across the full width of the apartment, with a balcony storage cupboard and beautiful green views;
- In 2024, the attic room was made accessible via an internal staircase;
- Heating and hot water provided by a Vaillant HR combi boiler, installed in 2017;
- Almost entirely double-glazed, with the exception of the attic window;
- Active Owners' Association (VvE), with a 1/3 share and a monthly contribution of €175;
- The entire roof was renewed by the Owners' Association in 2025 and insulated from the inside;
- The leasehold right expired on 31 December 2025. The last applicable annual ground rent was €55.96;
- An offer for the reissue of the leasehold right has already been requested;
- Private bicycle storage behind the building.
Features
Transfer of ownership
- Listed since
- Acceptance
- Available in consultation
- Asking price
- € 349,000 kosten koper
- Asking price per m²
- € 4,362
- Status
- Available
- VVE (Owners Association) contribution
- € 175.00 per month
Construction
- Type apartment
- Apartment with shared street entrance (apartment)
- Building type
- Resale property
- Year of construction
- 1952
- Type of roof
- Gable roof covered with roof tiles
Surface areas and volume
- Areas
- Living area
- 80 m²
- Other space inside the building
- 1 m²
- Exterior space attached to the building
- 6 m²
- External storage space
- 4 m²
- Volume in cubic meters
- 282 m³
Layout
- Number of rooms
- 4 rooms (2 bedrooms)
- Number of bath rooms
- 1 bathroom and 1 separate toilet
- Bathroom facilities
- Walk-in shower, sink, and washstand
- Number of stories
- 2 stories and an attic
- Facilities
- Outdoor awning and skylight
Energy
- Energy label
- Insulation
- Roof insulation and double glazing
- Heating
- CH boiler
- Hot water
- CH boiler
- CH boiler
- Vaillant (gas-fired combination boiler from 2017, in ownership)
Cadastral data
- LOOSDUINEN H 4638
- Cadastral map
- Ownership situation
- Municipal long-term lease
Exterior space
- Location
- Alongside a quiet road, in residential district and unobstructed view
- Balcony/roof terrace
- Balcony present
Storage space
- Shed / storage
- Detached brick storage
Parking
- Type of parking facilities
- Public parking
VVE (Owners Association) checklist
- Registration with KvK
- Yes
- Annual meeting
- Yes
- Periodic contribution
- Yes (€ 175.00 per month)
- Reserve fund present
- Yes
- Maintenance plan
- No
- Building insurance
- Yes
© 2001-2026 funda