
Archimedesstraat 1132517 RS Den HaagSweelinckplein e.o.
€ 750,000 k.k.
Description
Archimedesstraat 113
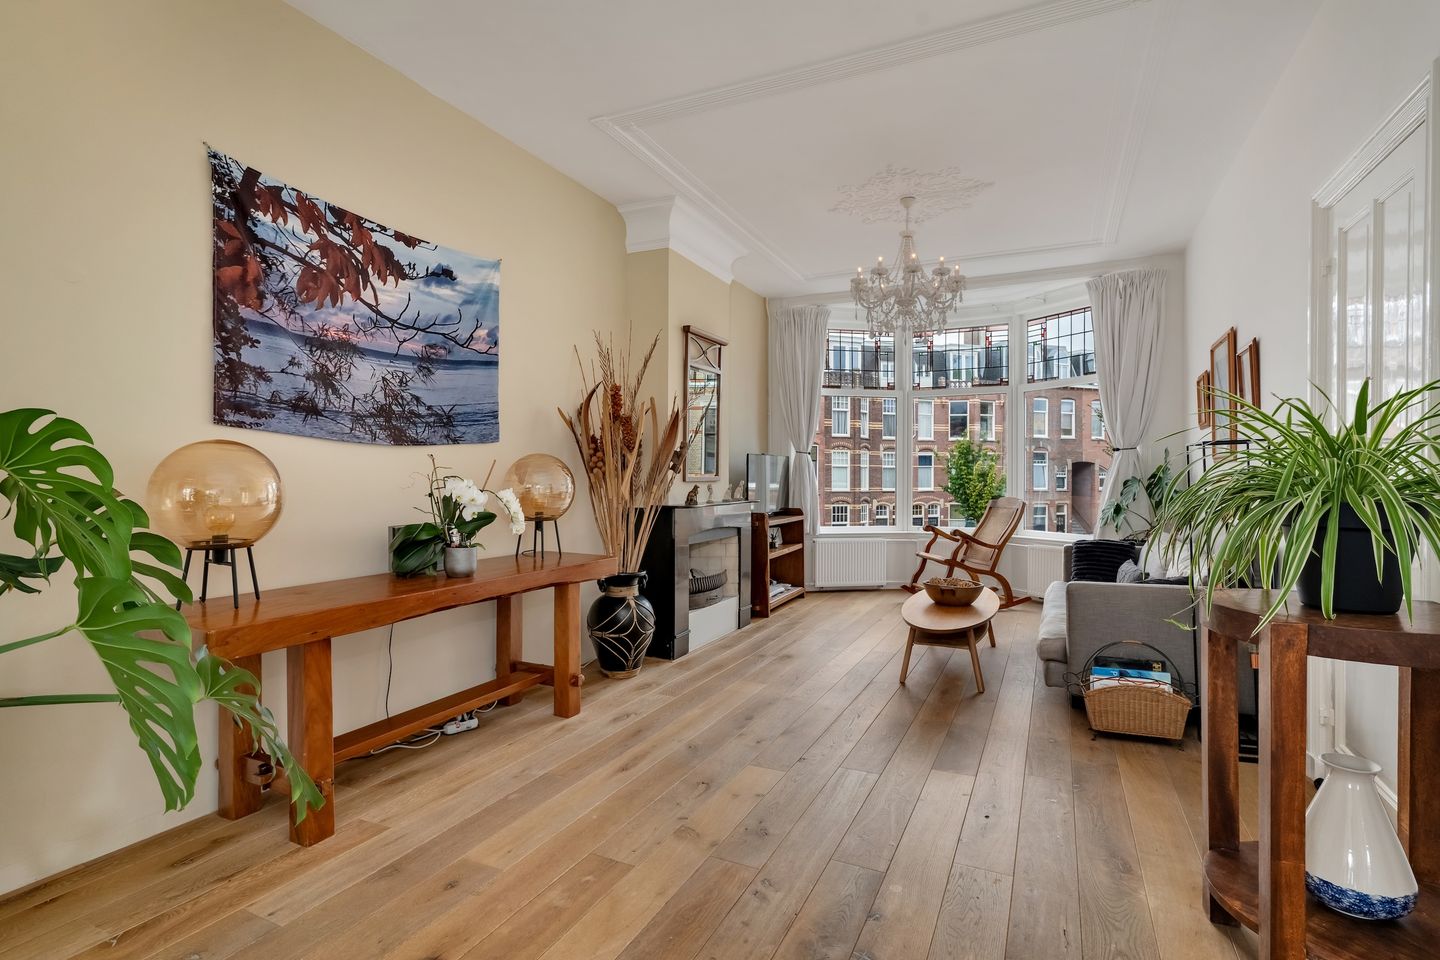
An exceptionally charming and light-filled five/six-room upper maisonette, retaining many authentic period features and situated on one of the finest streets in the highly sought-after Duinoord neighbourhood. Key features: exceptionally bright; wonderfully spacious; rich in original character; warm and inviting atmosphere; superb residential location; Energy Performance Certificate (EPC) rating C.
The Archimedesstraat, named after the renowned Greek mathematician and physicist Archimedes (287–212 BC), forms the main axis of the southern part of the delightful Duinoord residential neighbourhood. The street is pleasantly wide and, together with its attractive architecture, has an elegant and distinguished character. It has also firmly established itself as a wonderful residential street, where children regularly play outside and a pleasant, informal sense of community has developed among residents. The surrounding area offers an excellent range of amenities, including schools and attractive shopping streets such as Reinkenstraat, Frederik Hendriklaan, Fahrenheitstraat and Weimarstraat. There are excellent public transport connections to the city centre, railway stations, harbour and beach, all of which are also within easy cycling distance. The main arterial roads can be reached within a reasonable distance. Parking is available directly outside the property with residents’ parking permits, with paid parking in operation from 6.00 pm until midnight.
Layout (Please refer to the accompanying floor plans for dimensions.)
The property has its own private entrance from the wide pavement. Upon entering, there is a hallway containing the meter cupboard and a comfortable staircase leading to the first floor. The first-floor landing provides access to a separate WC with hand basin. An attractive wide-plank floor runs throughout this level without thresholds. The wonderfully bright living/dining room was originally arranged as an en-suite reception room and is now exceptionally spacious. At the front, there is ample room for a comfortable seating area, while the charming bay window with stained-glass fanlights allows an abundance of natural light to enter and offers wide views along Archimedesstraat and towards Voltastraat. At the rear of the living room, tall windows, again with stained-glass fanlights, provide further natural light, while there is more than enough space for a large family dining table. Incorporating the kitchen into the living area has created an even greater sense of space. The kitchen is fitted with base units and a full-height bank of cupboards. An additional worktop with breakfast bar faces the living room, providing a generous amount of both worktop and storage space. Appliances include a five-burner gas hob with oven, stainless-steel extractor hood and dishwasher, with space for a fridge/freezer. The kitchen also provides access to a balcony. Adjacent to the living room is a front side room, which would work equally well as a guest bedroom or home office.
A second comfortable staircase leads to the second floor. A large skylight above the stairs floods both the staircase and second-floor landing with natural light. A light-coloured laminate plank floor has been laid here and continues into the bedrooms. This floor also has a separate WC with hand basin. On the landing is a built-in cupboard housing the washing machine and tumble dryer. The bathroom is situated at the rear and is generously proportioned, providing ample space for a separate shower, vanity unit with twin taps and a bath. The principal bedroom is also located at the rear. This room easily accommodates a double bed and wardrobes. French doors open onto the rear terrace, providing a delightful outdoor space. There are two further bedrooms at the front of the property. The larger of the two benefits from an extensive fitted wardrobe, an additional built-in cupboard and French doors opening onto the south-west-facing front balcony.
Property details
Approx. 139 sq m of internal living accommodation, measured in accordance with BBMI;
Freehold;
13/24 share in the active Owners’ Association (VvE), with a monthly contribution of €110;
Timber window frames with double glazing, including some stained-glass windows;
Central heating and hot water provided by an Intergas KombiKompakt HR combination boiler (installed in 2019);
Energy Performance Certificate (EPC) rating C;
Conditions of sale apply;
Completion by mutual agreement.
Interested in this charming upper maisonette with its wealth of authentic period features? Bring your own NVM purchasing agent!
Disclaimer
This information has been compiled with the utmost care. Nevertheless, we accept no liability for any omissions, inaccuracies or other imperfections, nor for any consequences arising from them. All stated dimensions and surface areas are indicative.
The purchaser is responsible for carrying out their own due diligence in respect of all matters that may be of importance to them. The selling estate agent represents the interests of the seller. We strongly recommend that purchasers appoint their own NVM estate agent to provide professional guidance throughout the purchase of their new home.
Features
Transfer of ownership
- Listed since
- Acceptance
- Available in consultation
- Asking price
- € 750,000 kosten koper
- Asking price per m²
- € 5,396
- Status
- Available
- VVE (Owners Association) contribution
- € 110.00 per month
Construction
- Type apartment
- Upstairs apartment (apartment)
- Building type
- Resale property
- Year of construction
- 1905
- Specific
- Protected townscape or village view (permit needed for alterations) and partly furnished with carpets and curtains
- Type of roof
- Flat roof covered with asphalt roofing
Surface areas and volume
- Areas
- Living area
- 139 m²
- Exterior space attached to the building
- 11 m²
- Volume in cubic meters
- 515 m³
Layout
- Number of rooms
- 7 rooms (4 bedrooms)
- Number of bath rooms
- 1 bathroom and 2 separate toilets
- Bathroom facilities
- Double sink, walk-in shower, bath, underfloor heating, and washstand
- Number of stories
- 2 stories
- Facilities
- Skylight, passive ventilation system, flue, and TV via cable
- Located at
- 2nd floor
Energy
- Energy label
- Insulation
- Double glazing
- Heating
- CH boiler
- Hot water
- CH boiler
- CH boiler
- Intergas HRE 28-24 A (gas-fired combination boiler from 2019, in ownership)
Cadastral data
- 'S-GRAVENHAGE N 8521
- Cadastral map
- Ownership situation
- Full ownership
Exterior space
- Location
- Alongside a quiet road, in residential district and unobstructed view
- Balcony/roof terrace
- Roof terrace present and balcony present
Parking
- Type of parking facilities
- Paid parking and resident's parking permits
VVE (Owners Association) checklist
- Registration with KvK
- Yes
- Annual meeting
- Yes
- Periodic contribution
- Yes (€ 110.00 per month)
- Reserve fund present
- Yes
- Maintenance plan
- No
- Building insurance
- Yes
© 2001-2026 funda