
Sfeervolle instapklare parterrewoning met zonnige tuin en achterbouw
Description
Characterful Ground Floor Apartment with Basement, Rear Extension and Sunny Garden in the Highly Sought After Duinoord District
Located in one of The Hague’s most desirable neighbourhoods, this stylish and surprisingly spacious ground floor apartment with a rear extension and basement offers the perfect blend of historic charm and modern comfort. Fully renovated in recent years, the property combines the character of a distinctive 1909 residence with all the conveniences of contemporary living. With approximately 116 m² of living space, a practical basement and a well thought out layout, this home provides ample space for comfortable living.
Layout
Upon entering, you are immediately welcomed by the charming classical entrance hall, featuring marble floor tiles and an elegant stained glass vestibule door. From the hall, you enter the living room at the front of the property. High ceilings, beautiful stained glass windows and authentic en suite sliding doors with built in cabinets create a warm and characterful atmosphere.
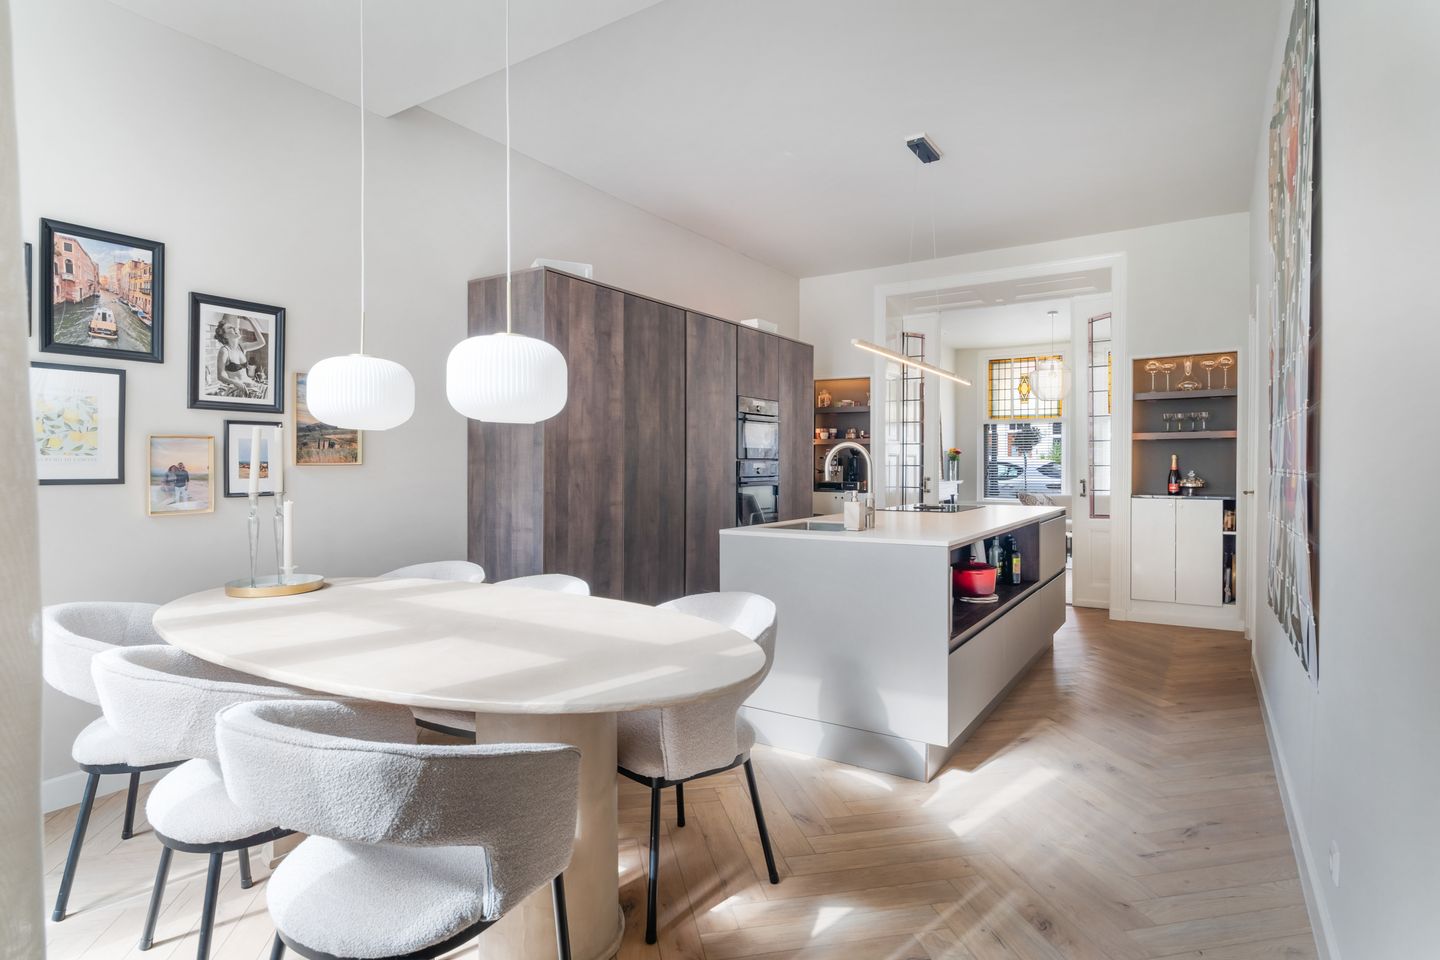
At the rear of the home you will find the impressive open plan kitchen, fitted with a generous cooking and preparation island, a separate sink island and a range of high quality built in appliances. Thanks to its open design, this space forms the heart of the home, an ideal place for cooking, entertaining and enjoying long dinners with family and friends.
French doors lead directly from the kitchen to the spacious southwest facing garden. Here you can enjoy sunshine throughout most of the day, with ample space for a large dining table, a comfortable lounge area and plenty of greenery. A wonderful outdoor retreat where you can relax in complete privacy.
The ground floor also features a luxurious bathroom equipped with a double walk in shower, bathtub, double washbasin with vanity unit and toilet. In addition, a separate guest toilet is conveniently located in the hallway.
The generously sized principal bedroom is also situated on the ground floor and includes a practical walk in wardrobe. At the rear of the property there is a bright patio, accessible from both the hallway and the bathroom. This versatile space is ideal as a home office, artist’s studio, fitness area or a quiet place to relax.
Stairs lead to the first floor, where two further well proportioned bedrooms can be found. All three bedrooms are fitted with air conditioning.
The property also benefits from a practical basement, perfectly suited for storage, hobbies or keeping seasonal items out of sight.
The home is equally attractive in terms of sustainability and comfort. Between 2023 and 2025, the property underwent an extensive renovation programme, including the renewal of the electrical installation, the installation of underfloor heating throughout almost the entire ground floor, replacement of the central heating system and the implementation of various insulation measures. The property holds an Energy Label B.
Location
Duinoord is widely regarded as one of The Hague’s most desirable residential districts. The neighbourhood is renowned for its impressive architecture, charming streets and elegant period homes. Within walking distance are the vibrant Reinkenstraat and Frederik Hendriklaan, offering a wide variety of shops, boutiques, cafés, lunchrooms and restaurants. The beach of Scheveningen, the dunes, The Hague city centre and various public transport connections are all within easy reach. Here, you can enjoy living in a peaceful and characterful setting while having every convenience close at hand.
Key Features
• Built in 1909
• Situated on freehold land
• Approx. 116 m² of living space
• Practical basement
• Three bedrooms
• Large southwest facing sunny garden
• Fully renovated between 2023 and 2025
• Underfloor heating throughout almost the entire ground floor
• Energy Label B
• Professionally managed Homeowners’ Association (VvE), contribution €164.50 per month
• Located within the nationally protected Duinoord conservation area
• Age and asbestos clauses apply
• Completion in consultation
No rights can be derived from the contents of this advertisement.
Features
Transfer of ownership
- Last asking price
- € 785,000 kosten koper
- Asking price per m²
- € 6,767
- Status
- Sold
- VVE (Owners Association) contribution
- € 164.50 per month
Construction
- Type apartment
- Ground-floor apartment (apartment)
- Building type
- Resale property
- Year of construction
- 1909
- Specific
- Protected townscape or village view (permit needed for alterations) and with carpets and curtains
- Type of roof
- Flat roof covered with asphalt roofing
Surface areas and volume
- Areas
- Living area
- 116 m²
- Other space inside the building
- 23 m²
- Volume in cubic meters
- 534 m³
Layout
- Number of rooms
- 4 rooms (3 bedrooms)
- Number of bath rooms
- 1 bathroom and 1 separate toilet
- Bathroom facilities
- Double sink, walk-in shower, bath, toilet, and washstand
- Number of stories
- 2 stories and a basement
- Facilities
- Air conditioning and passive ventilation system
- Located at
- Ground floor
Energy
- Energy label
- Insulation
- Roof insulation, mostly double glazed, energy efficient window and floor insulation
- Heating
- CH boiler and partial floor heating
- Hot water
- CH boiler
- CH boiler
- Combination boiler from 2023, in ownership
Cadastral data
- 'S-GRAVENHAGE N 9073
- Cadastral map
- Ownership situation
- Full ownership
Exterior space
- Location
- Alongside a quiet road and in residential district
- Garden
- Back garden
Parking
- Type of parking facilities
- Paid parking, public parking and resident's parking permits
VVE (Owners Association) checklist
- Registration with KvK
- Yes
- Annual meeting
- Yes
- Periodic contribution
- Yes (€ 164.50 per month)
- Reserve fund present
- Yes
- Maintenance plan
- No
- Building insurance
- Yes
© 2001-2026 funda