
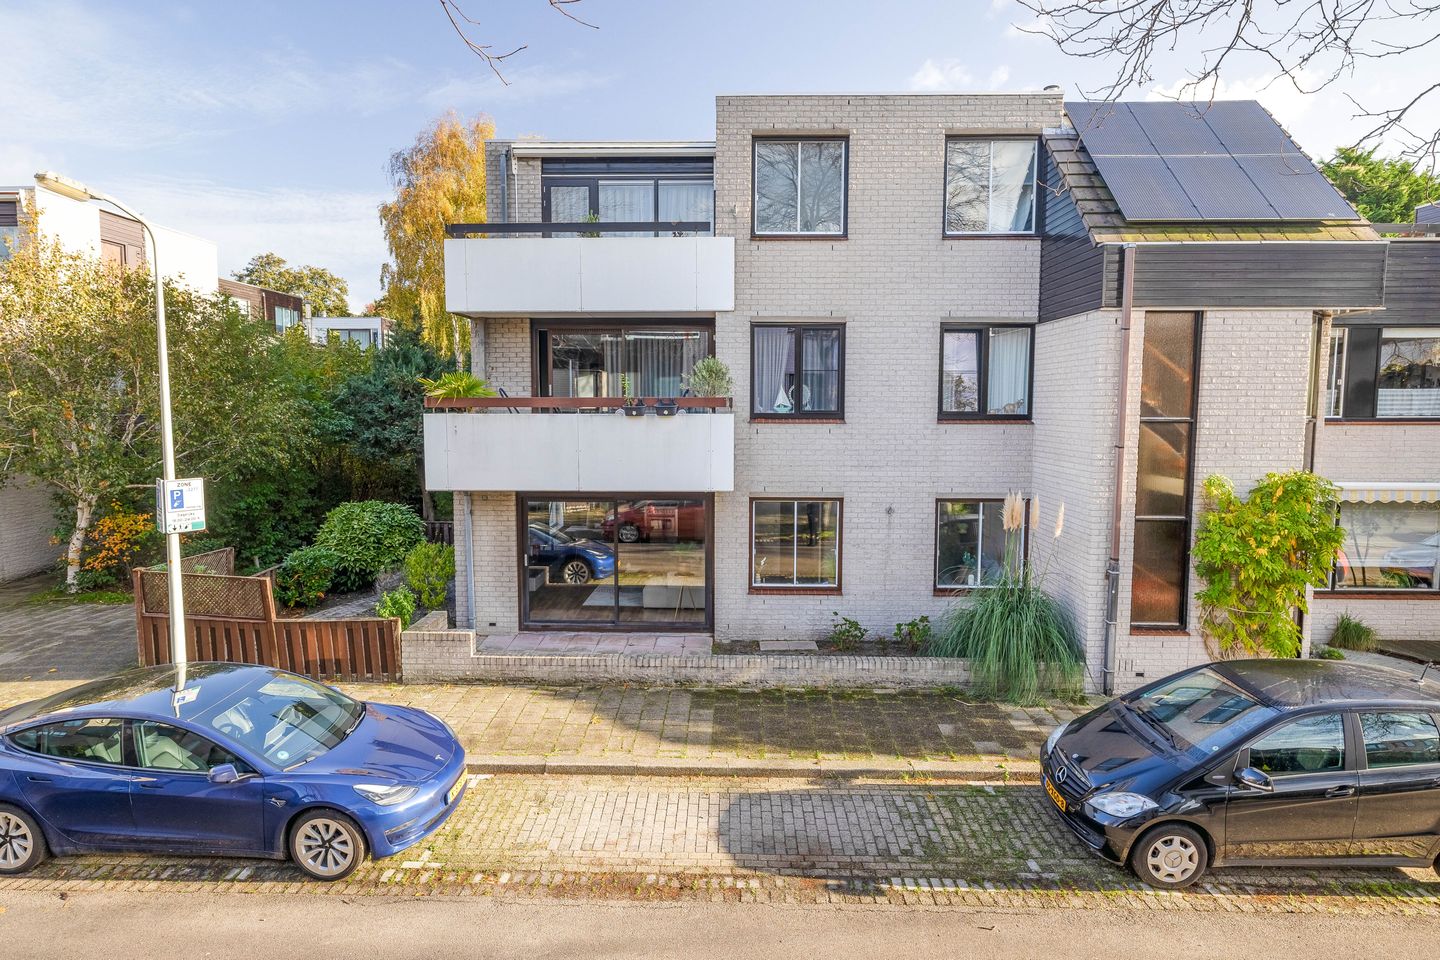
Heerlijke parterre met zonnige tuin in groene omgeving.
Description
Charming ground-floor apartment with a spacious, sunny garden at the front and side. Located in the sought-after “architects’ neighbourhood” in Houtwijk. The home also has a spacious storage room with electricity and overlooks a green strip.
Surroundings
Architect Krophollerstraat is located in Houtwijk, a popular residential neighbourhood in the Loosduinen district. It is a lovely place to live, with plenty of greenery nearby, including Ockenburgh Park and the Madestein nature reserve. You can start the day with a walk or a run and end it with a brisk bike ride along the dunes. The beach is close by as well: Kijkduin beach is about a five-minute bike ride away. Add the vast Westduinpark, known for its walking, cycling and horse-riding trails, and you have nature and coast right on your doorstep.
You don’t have to go far for daily groceries, as the shopping centres of Houtwijk and Loosduinen are a short distance away. A supermarket is about 700 metres away. The neighbourhood is also family-friendly, with schools, sports clubs and restaurants and cafés nearby. If you want to get out of town quickly, you can be on The Hague’s ring road within five minutes by car. The city centre is about 20 minutes away by public transport.
Houtwijk has an active neighbourhood council and a close-knit community. You can see this in local initiatives such as the “Buurtbakkie” (neighbourhood coffee meet-up). It is a place where people greet each other and feel at home.
In short: a green, quiet residential neighbourhood with dunes, woods and beach within easy reach, yet close to amenities and the city.
Layout
Entrance via a closed porch with a doorbell panel. You enter a central hall that contains the storage room and the meter cupboard. From this central hall you enter the apartment through a spacious entrance hall, which gives access to all the other rooms. The spacious, bright living room overlooks the garden. The living room includes a large kitchen with a natural stone worktop, fridge, freezer, combination oven, stainless steel five-burner gas hob with oven, and plenty of storage space. From the living room, sliding doors lead to the front garden, which continues into the spacious west-facing side garden. Thanks to the garden’s open position, you get sun for a large part of the day. At the front of the apartment there are two spacious bedrooms. The centrally located bathroom has a shower, a vanity unit and a washing machine connection. There is a separate toilet and a boiler room with a Vaillant boiler from 2008. The fuse box has 5 circuits.
The storage room can also be reached through the central hall. It is spacious and has electricity.
Good to know:
-Living area approx. 75 m²
-Other indoor space (storage room) approx. 5.5 m²
-The ground lease (leasehold) is perpetual and has been bought off until 2034 (ground rent €1.13 per year). After that, you can either buy off the ground lease at the land value (around €6,500 for the apartments upstairs) or pay annual ground rent.
-Quick delivery possible
-Year of construction: 1985
-Energy label B
-Project notary: Caminada, Rijswijk
-The property will be delivered without an inventory list. Decorations and loose furniture will be removed.
-The property will be delivered without a seller’s questionnaire.
-Paid parking from 13:00 to 24:00 (a parking permit can be requested from the municipality of The Hague)
-Purchase agreement according to the NVM model. This will include, among others, an age clause, a materials clause and a non-occupancy clause.
-Interested in this home? Contact your own NVM purchasing agent right away.
-Your NVM purchasing agent will represent your interests and save you time, money and worry. You can find addresses of fellow NVM purchasing agents in the Haaglanden region at
Features
Transfer of ownership
- Listed since
- Acceptance
- Available in consultation
- Asking price
- € 375,000 kosten koper
- Asking price per m²
- € 5,000
- Status
- Available
Construction
- Type apartment
- Ground-floor apartment (apartment)
- Building type
- Resale property
- Year of construction
- 1986
- Specific
- Partly furnished with carpets and curtains
- Type of roof
- Flat roof covered with asphalt roofing
- Accessibility
- Accessible for people with a disability
Surface areas and volume
- Areas
- Living area
- 75 m²
- External storage space
- 6 m²
- Volume in cubic meters
- 268 m³
Layout
- Number of rooms
- 3 rooms (2 bedrooms)
- Number of bath rooms
- 1 bathroom and 1 separate toilet
- Bathroom facilities
- Shower and washstand
- Number of stories
- 1 story
- Facilities
- TV via cable
- Located at
- Ground floor
Energy
- Energy label
- Heating
- CH boiler
- Hot water
- CH boiler
- CH boiler
- Vaillant (gas-fired combination boiler from 2008, in ownership)
Cadastral data
- LOOSDUINEN M 3692
- Cadastral map
- Ownership situation
- Municipal long-term lease
- Fees
- € 1.13 per year with option to purchase
Exterior space
- Location
- Alongside a quiet road and in residential district
- Garden
- Front garden and side garden
- Side garden
- 27 m² (9.00 metre deep and 3.00 metre wide)
- Garden location
- Located at the west
Parking
- Type of parking facilities
- Resident's parking permits
VVE (Owners Association) checklist
- Registration with KvK
- Yes
- Annual meeting
- Yes
- Periodic contribution
- Yes
- Reserve fund present
- Yes
- Maintenance plan
- No
- Building insurance
- Yes
© 2001-2026 funda