
This house on Funda: https://www.funda.nl/en/detail/koop/den-haag/appartement-arnhemsestraat-52/44666283/
Description
Move-in ready 5-room apartment featuring a well-appointed kitchen and bathroom, no fewer than three bedrooms and wonderfully high ceilings, situated in the highly sought-after Belgisch Park.
The location in the prestigious Belgisch Park is excellent, just around the corner from the lively Gentsestraat and Stevinstraat, and within walking distance of the dunes and the beach of Scheveningen. International organisations, schools, delicatessens, charming cafés and restaurants, specialist shops and Westbroekpark are also all within close proximity.
Thanks to the energy-saving improvements carried out, the apartment benefits from a favourable energy rating of C.
Layout: Attractive traditional Hague-style communal entrance with staircase leading to the first floor and the apartment's entrance. Hallway with wardrobe space and a beautiful stained-glass feature allowing natural daylight into the hallway.
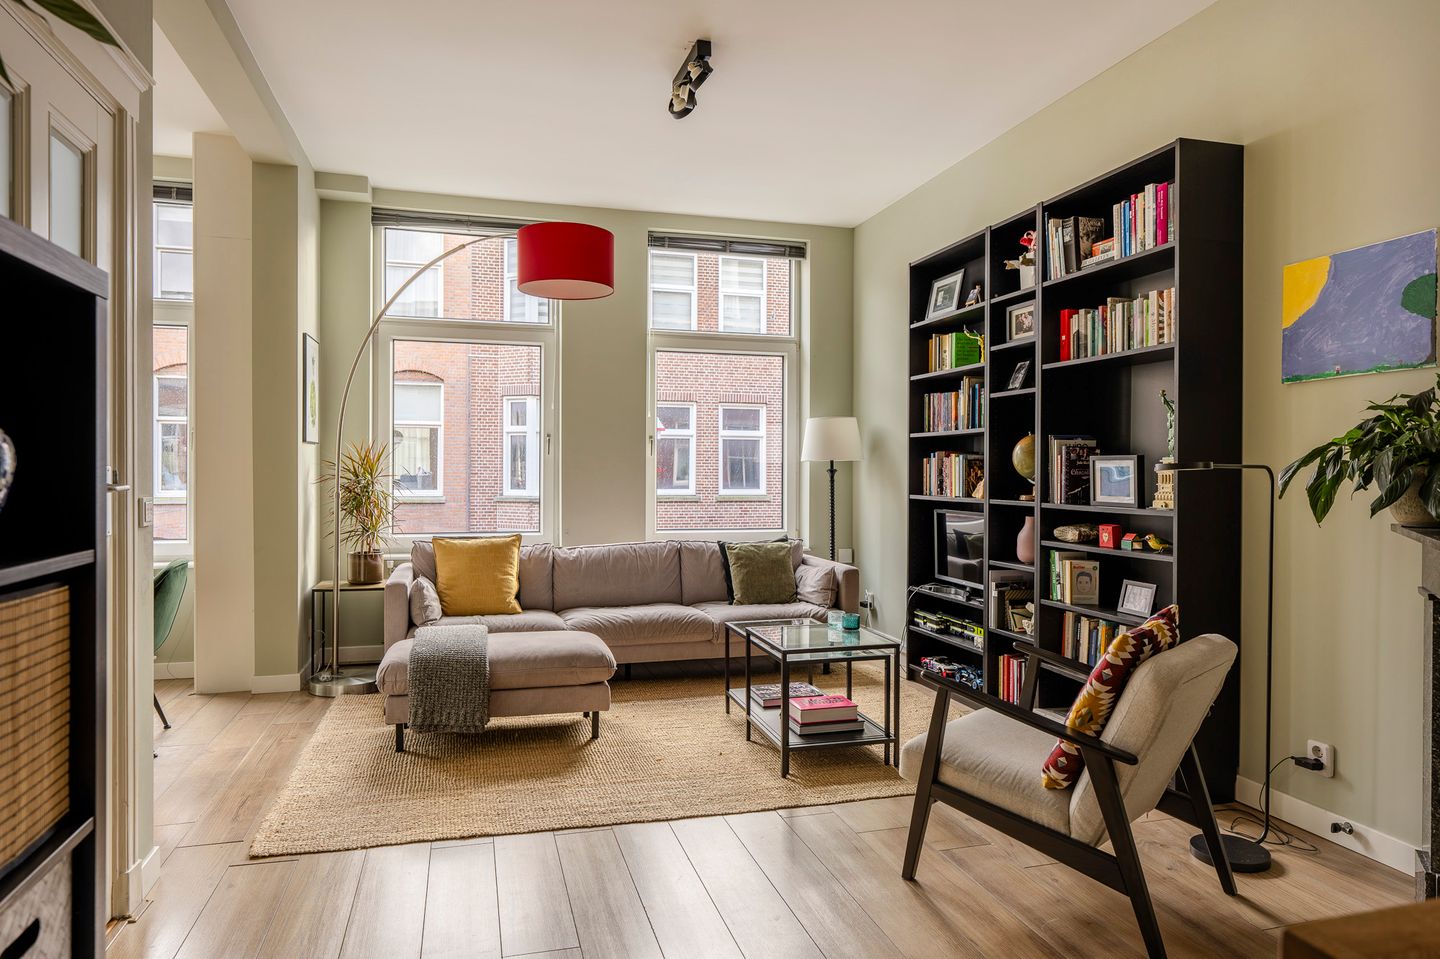
The wonderfully spacious living room features three tall uPVC windows, an adjoining front room with an opened-up layout and a contemporary open-plan kitchen. The classic fireplace surround adds a charming touch, whilst the neutral laminate flooring, which runs throughout the entire apartment with the exception of the bathroom and toilet, creates a calm and cohesive atmosphere.
The modern kitchen is fitted with a range of integrated appliances, including an oven, microwave, fridge, gas hob and dishwasher. The cosy breakfast bar completes the space.
The hallway provides access to the modern bathroom, finished with high-quality tiling and featuring a wall-hung toilet, walk-in shower with glass screen, heated towel rail, convenient storage cupboard and a wide vanity unit with countertop basin. In addition, the hallway offers a deep built-in cupboard housing the connections for the washing machine and tumble dryer. The 2018 Remeha central heating boiler is discreetly housed in a built-in cupboard in the middle bedroom. The second separate toilet is finished in a contemporary style, with sleek tiling and a hand basin.
The three bedrooms are situated at the rear of the apartment. The spacious master bedroom comfortably accommodates a king-size bed, bedside tables and a full-length fitted wardrobe. The middle bedroom provides access to the rear balcony, where you can enjoy the afternoon and evening sunshine. Thanks to the clever loft bed and built-in wardrobes, this room makes for a stylish and practical children's bedroom. The third bedroom is spacious enough to accommodate a double bed, desk and wardrobe.
In short, a delightful apartment offering three bedrooms, a well-appointed kitchen and bathroom and generous living space, in a fantastic location in the highly sought-after Belgisch Park.
Additional information:
-Municipality of ’s-Gravenhage, section V, complex designation 6843 A-2
-Freehold ownership
-Year of construction 1919
-Energy rating C
-1/3 share in an active Owners' Association (VvE)
-Monthly Owners' Association contribution € 150,-
-Collective building insurance
-Fully fitted with uPVC window frames and double glazing
-Plink NVM Garantiemakelaars general terms and conditions of sale apply
-Age and materials clauses apply
-Completion by mutual agreement
Features
Transfer of ownership
- Listed since
- Acceptance
- Available in consultation
- Asking price
- € 450,000 kosten koper
- Asking price per m²
- € 5,000
- Status
- Available
- VVE (Owners Association) contribution
- € 150.00 per month
Construction
- Type apartment
- Residential property with shared street entrance (apartment with open entrance to street)
- Building type
- Resale property
- Year of construction
- 1919
Surface areas and volume
- Areas
- Living area
- 90 m²
- Exterior space attached to the building
- 3 m²
- Volume in cubic meters
- 327 m³
Layout
- Number of rooms
- 5 rooms (3 bedrooms)
- Number of bath rooms
- 1 bathroom and 1 separate toilet
- Bathroom facilities
- Walk-in shower, toilet, sink, and washstand
- Number of stories
- 1 story
- Facilities
- Mechanical ventilation
- Located at
- 2nd floor
Energy
- Energy label
- Insulation
- Double glazing
- Heating
- CH boiler
- Hot water
- CH boiler
- CH boiler
- Combination boiler, in ownership
Cadastral data
- 'S-GRAVENHAGE V 6843
- Cadastral map
- Ownership situation
- Full ownership
Exterior space
- Location
- Alongside a quiet road and in residential district
- Balcony/roof terrace
- Balcony present
Parking
- Type of parking facilities
- Paid parking, public parking and resident's parking permits
VVE (Owners Association) checklist
- Registration with KvK
- Yes
- Annual meeting
- Yes
- Periodic contribution
- Yes (€ 150.00 per month)
- Reserve fund present
- Yes
- Maintenance plan
- No
- Building insurance
- Yes
© 2001-2026 funda