
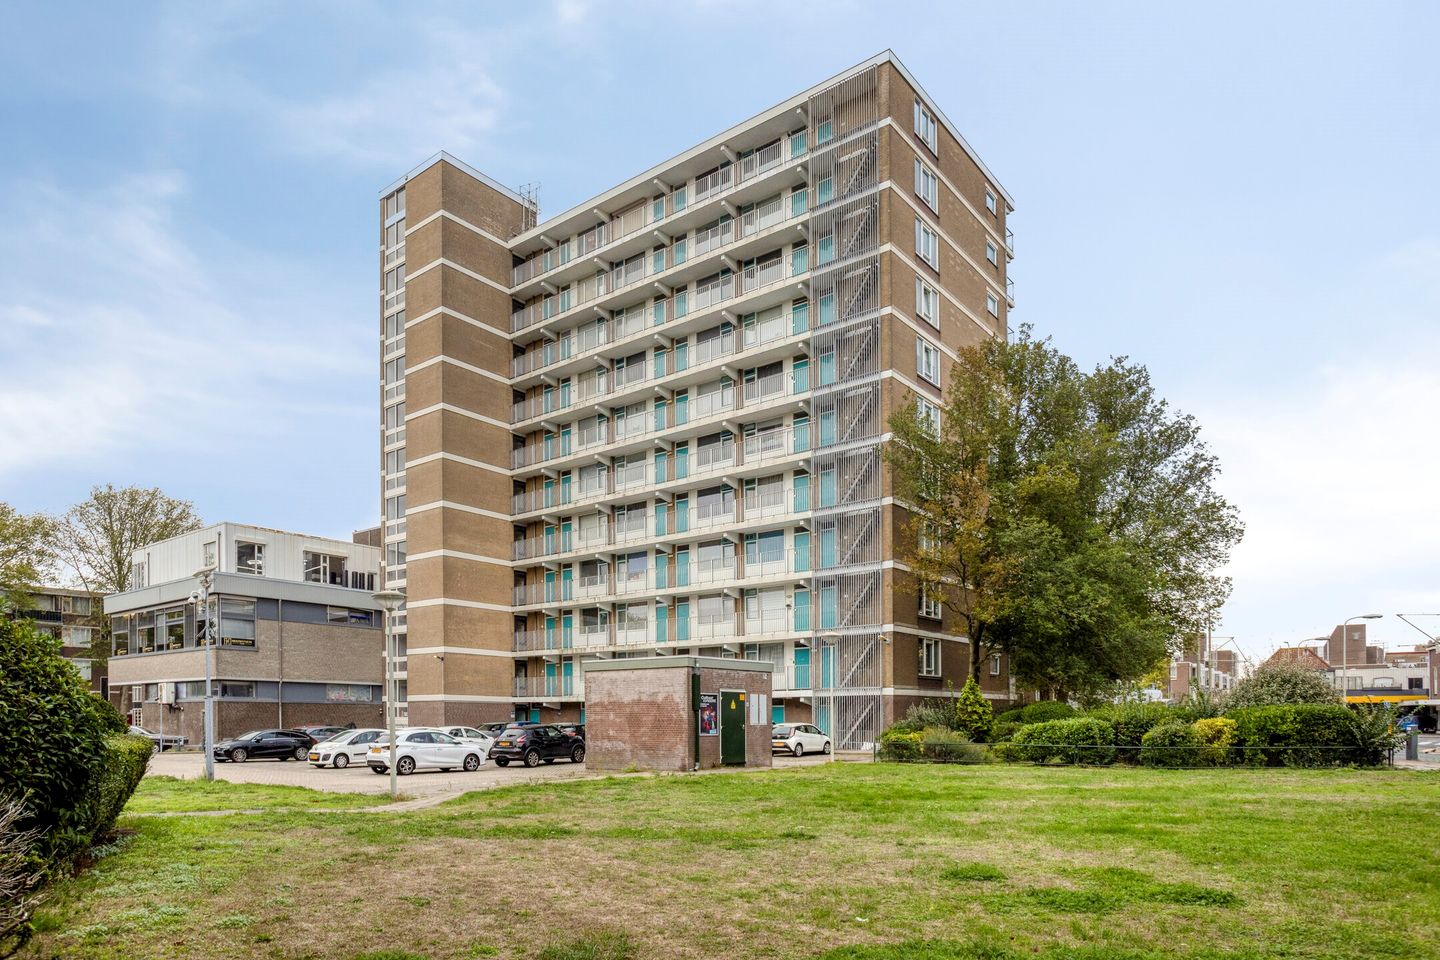
Licht 2-kamerapp. op de 7e etage met open keuken en zonnig balkon!
Description
ATTENTION FIRST-TIME BUYERS AND SENIORS! BRIGHT 1-BEDROOM APARTMENT WITH OPEN-PLAN KITCHEN AND SUNNY BALCONY ON THE 7TH FLOOR IN POPULAR WALDECK!
Living high above the city, enjoying a wonderfully sunny balcony while having all everyday amenities within easy reach? This well-maintained 1-bedroom apartment on the 7th floor offers an attractive combination of comfort, natural light and a highly convenient location.
BRIGHT LIVING SPACE WITH A SUNNY, FULL-WIDTH BALCONY
The apartment is located on the 7th floor and has a practical layout with a bright living room, an open-plan kitchen and a spacious bedroom. A major feature is the full-width balcony: a wonderful outdoor space where you can sit back, relax and enjoy the sunshine.
Thanks to its elevated position and large windows, the apartment offers pleasant views across the green treetops and the lively surroundings of Waldeck. You can enjoy city living while still having a surprising amount of greenery in view.
WALDECK: CONVENIENTLY LOCATED BETWEEN SHOPS, GREEN SPACES AND THE BEACH
The location is undoubtedly one of the key advantages of this apartment. Situated in the heart of Waldeck, a wide range of shops and everyday amenities can be found nearby. Both the shops at Winkelhof Waldeck and Loosduinen shopping centre are within walking distance, while public transport stops right outside the building.
There are also plenty of opportunities for recreation nearby. Madestein Park and the Ockenburgh estate are within easy reach, as are several sports clubs. The beach and the renovated Kijkduin boulevard can also be reached quickly. Whether you want to do your daily shopping, head into the city centre, take a walk in the countryside or spend some time by the sea, everything is within easy reach from this location.
SECURE RESIDENTIAL COMPLEX WITH PARKING AREA AND PRIVATE STORAGE ROOM
The apartment forms part of a secure residential complex with an active Owners’ Association (VvE). At the rear of the building is a gated parking area where residents can park, subject to availability. The apartment also comes with a private storage room of approximately 3.40 m², directly accessible from street level. Ideal for securely storing bicycles and other belongings.
In short: are you looking for a well-maintained apartment with plenty of natural light, a sunny balcony and a central location close to shops, green spaces, the city and the beach? Schedule a viewing and discover for yourself what makes this apartment such a pleasant place to live!
PROPERTY DETAILS:
• Built in 1973;
• Leasehold: issued under the 1923 conditions, 1930 ordinance, ending on 31 December 2032. Ground rent: €29.63 including administration costs per six months. Application for renewal of the leasehold is in progress;
• Living area approximately 53 m²;
• Energy label D, valid until 12 June 2036;
• Full-width southeast-facing balcony of approximately 5.80 m²;
• Private storage room of approximately 3.40 m² in the lower part of the building, accessible from street level;
• Fully fitted with wooden window frames and double glazing;
• Electrically operated sun blinds;
• Electrical installation: 3 circuits + 1 residual-current device (RCD);
• Electric water heater, brand: Inventum;
• Communal heating system;
• Active Owners’ Association (VvE), 1/60th share. Monthly contribution: €205, excluding €70. Reserve fund as of 1 January 2026: €46,851.60;
• Parking available in the gated residents’ parking area, subject to availability;
• Free parking throughout the neighbourhood;
• Within walking distance of public transport and the shopping centres of Loosduinen and Waldeck, with the beach also within easy reach.
CONDITIONS OF SALE:
• Offers must be submitted via divamakelaars.nl/eerlijkbieden;
• This property is offered for sale with an attractive minimum asking price;
• Short-term completion is possible;
• Buyer may choose the civil-law notary, provided the notary is located in The Hague;
• A non-occupancy clause and asbestos clause will apply;
• Regardless of the year of construction and condition of the property, an age clause will be included in the purchase agreement.
INTERESTED IN THIS PROPERTY, BUT HAVEN’T SOLD YOUR CURRENT HOME YET?
Contact our office for a free property valuation. We can arrange an appointment with one of our estate agents straight away, giving you a better understanding of your options in the short term.
CAN I AFFORD THIS PROPERTY?
As an additional service, one of the independent mortgage advisers we work with can prepare a FREE AND NON-BINDING mortgage calculation for you. There are no long waiting times, which means an appointment can often be arranged on the same day. If required, we can subsequently assist you with the entire mortgage application process.
We have compiled this information with the greatest possible care, as you may expect from us. Nevertheless, in exceptional cases the information provided may prove to be incomplete or inaccurate. As the selling estate agent, we therefore accept no liability for the accuracy and/or completeness of the information provided, and no rights may be derived from it. This information is intended to invite prospective buyers to arrange a viewing and, if interested, submit an offer subject to the applicable conditions and the seller’s approval.
EXPLANATORY CLAUSE – MEASUREMENT INSTRUCTIONS
The measurement instructions are based on the BBMI. They are intended to provide a more consistent method of measuring and to give an indication of the usable floor area. However, differences in measurement results cannot be entirely excluded, for example due to differences in interpretation, rounding or limitations encountered when carrying out the measurements.
Features
Transfer of ownership
- Listed since
- Acceptance
- Available in consultation
- Asking price
- € 230,000 kosten koper
- Asking price per m²
- € 4,340
- Status
- Available
- VVE (Owners Association) contribution
- € 205.00 per month
Construction
- Type apartment
- Galleried apartment (apartment)
- Building type
- Resale property
- Year of construction
- 1973
- Specific
- Partly furnished with carpets and curtains
- Type of roof
- Flat roof covered with asphalt roofing
- Quality marks
- Energie Prestatie Advies
- Accessibility
- Accessible for people with a disability and accessible for the elderly
Surface areas and volume
- Areas
- Living area
- 53 m²
- Exterior space attached to the building
- 6 m²
- External storage space
- 4 m²
- Volume in cubic meters
- 176 m³
Layout
- Number of rooms
- 2 rooms (1 bedroom)
- Number of bath rooms
- 1 bathroom and 1 separate toilet
- Bathroom facilities
- Shower, sink, and washstand
- Number of stories
- 1 story
- Facilities
- Elevator, passive ventilation system, and TV via cable
- Located at
- 7th floor
Energy
- Energy label
- Insulation
- Double glazing and completely insulated
- Heating
- Communal central heating
- Hot water
- Electrical boiler
Cadastral data
- LOOSDUINEN H 5811
- Cadastral map
- Ownership situation
- Long-term lease (end date of long-term lease: 31-12-2032)
- Fees
- € 59.26 per year
Exterior space
- Location
- Alongside a quiet road, in residential district and unobstructed view
- Balcony/roof terrace
- Balcony present
Storage space
- Shed / storage
- Built-in
- Facilities
- Electricity
Parking
- Type of parking facilities
- Parking on gated property, parking on private property and public parking
VVE (Owners Association) checklist
- Registration with KvK
- Yes
- Annual meeting
- Yes
- Periodic contribution
- Yes (€ 205.00 per month)
- Reserve fund present
- Yes
- Maintenance plan
- Yes
- Building insurance
- Yes
© 2001-2026 funda