
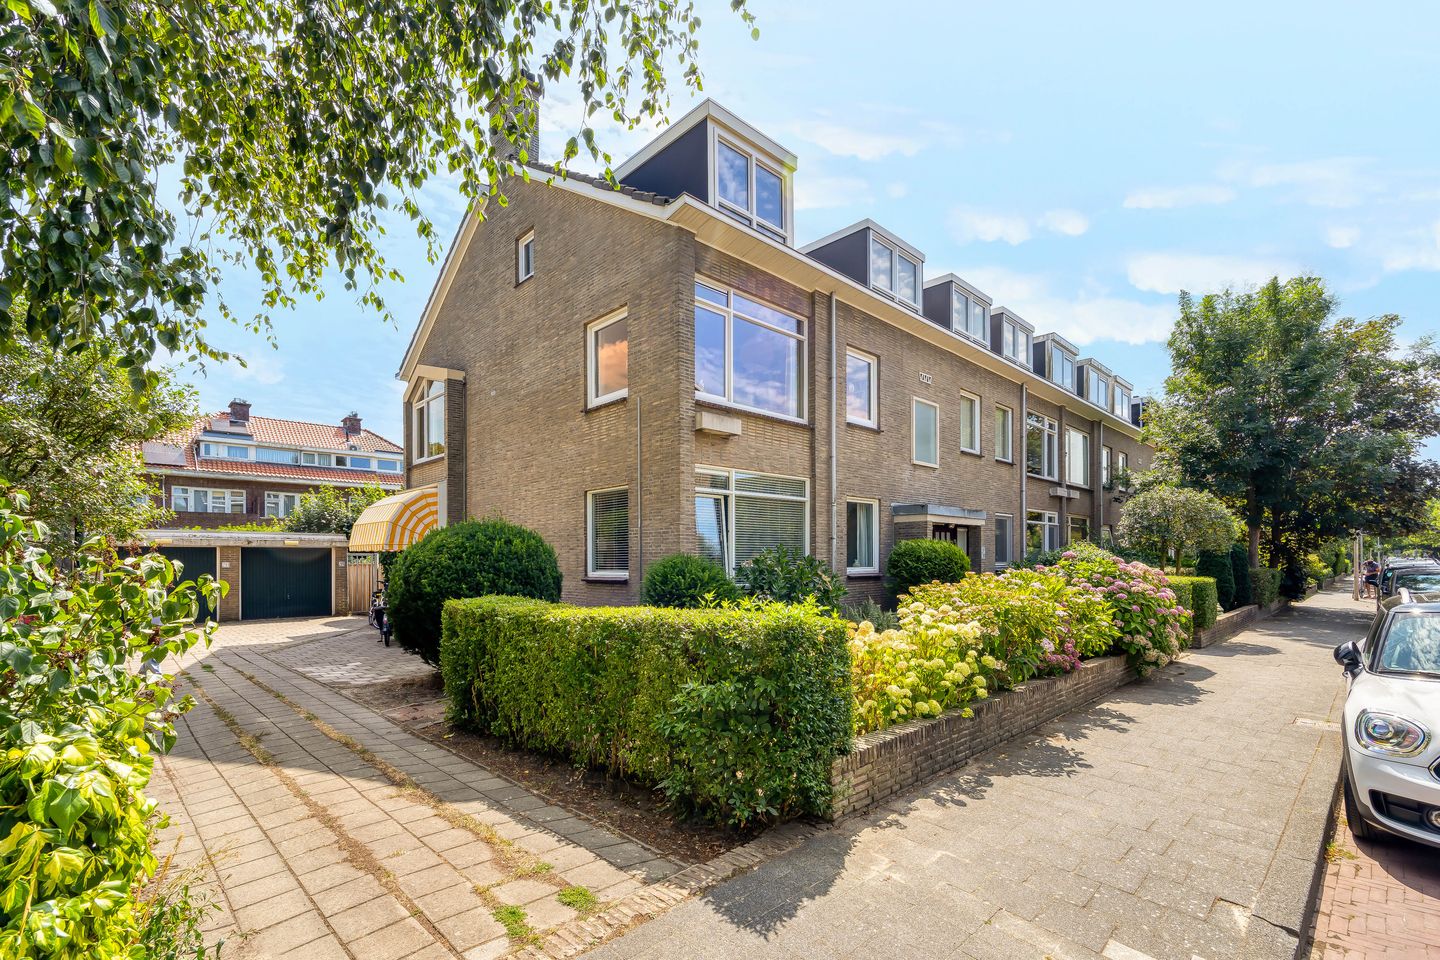
Ary Schefferstraat 2052597 VT Den HaagUilennest
€ 595,000 k.k.
Description
HIGHLIGHTS;
• Stylish and bright ground-floor corner apartment of approx. 85 m²;
• Turnkey and well maintained;
• Sunny south-facing rear garden of approx. 100 m²;
• 3 bedrooms;
• 2 private parking spaces on the property;
• Energy label D;
• Located in the highly sought-after Benoordenhout neighbourhood, with charming shopping streets such as Van Hoytemastraat and numerous excellent schools nearby;
• Green, peaceful and leafy surroundings;
• Sheltered and private setting;
• Freehold property.
Area / Introduction:
Set in a leafy and green environment, this charming, bright and beautifully maintained ground-floor corner apartment offers 3 bedrooms, a sunny south-facing rear garden of approx. 100 m² and 2 private parking spaces on the property.
For everyday shopping, cafés and local amenities, the popular Van Hoytemastraat is just a short walk away.
The location also offers excellent connections to the wider Randstad area, including Amsterdam/Schiphol, Utrecht and Rotterdam. For peace, greenery and nature, both Clingendael Park and the Haagse Bos are close at hand. The many highly regarded primary schools in Benoordenhout also make this a particularly attractive location for young families.
Layout:
Entrance at the front through the well-maintained communal entrance, where the pleasant atmosphere of the building and friendly neighbours is immediately noticeable.
Inside, the spacious hallway provides access to all rooms, including a separate toilet with washbasin and a bathroom with walk-in shower and vanity unit.
At the rear are two comfortable bedrooms, both with direct access to the generous terrace and rear garden. Thanks to its sheltered position, this is a wonderful outdoor space to enjoy from early spring until well into autumn.
The spacious living room forms the bright heart of the apartment. Thanks to its distinctive corner position, natural light enters from several directions, creating an exceptionally light and pleasant atmosphere. The open-plan kitchen connects seamlessly with the living area and is fitted with various built-in appliances, including a Miele dishwasher, close-in boiler and Siemens No Frost fridge-freezer. French doors create a natural connection between indoors and outdoors and provide direct access to the sunny terrace and rear garden.
An additional feature that makes everyday living particularly convenient is the practical rear entrance. You can park directly next to the apartment and enter the garden and home via the rear access. It is equally convenient when arriving home by bicycle. In daily life, this may quickly become your preferred entrance, almost giving the apartment the feeling of having its own private access. At the same time, the attractive main entrance at the front provides a welcoming and representative entrance for guests.
Finally, at the front of the apartment is a full-size third bedroom, which could equally well serve as a home office, guest room or children's bedroom.
The current owners have recently made the following improvements to the apartment:
• Entire apartment professionally painted (February 2024);
• Wooden flooring fully sanded and re-oiled (February 2024);
• TONZON floor insulation installed to improve the property's energy efficiency (April 2024);
• Miele dishwasher, Siemens No Frost fridge-freezer and new kitchen boiler installed (November 2024),
with warranties available;
• Terrace re-levelled and re-tiled (May 2025);
• Stylish exterior awnings installed (March 2026).
Particulars;
• Freehold property;
• Energy label D;
• Active Owners' Association (VvE), monthly contribution €252,00;
• Long-term maintenance plan (MJOP) in place;
• Age and materials clauses apply.
The information contained in this listing has been compiled with the utmost care. Despite this care and attention, the information may be incomplete and/or incorrect. No rights or claims can be derived from the contents of this listing.
Features
Transfer of ownership
- Listed since
- Acceptance
- Available in consultation
- Asking price
- € 595,000 kosten koper
- Asking price per m²
- € 7,000
- Status
- Available
- VVE (Owners Association) contribution
- € 252.00 per month
Construction
- Type apartment
- Ground-floor apartment (apartment)
- Building type
- Resale property
- Year of construction
- 1957
- Specific
- Protected townscape or village view (permit needed for alterations)
- Type of roof
- Gable roof covered with roof tiles
Surface areas and volume
- Areas
- Living area
- 85 m²
- Other space inside the building
- 1 m²
- Exterior space attached to the building
- 23 m²
- External storage space
- 5 m²
- Volume in cubic meters
- 328 m³
Layout
- Number of rooms
- 4 rooms (3 bedrooms)
- Number of bath rooms
- 1 bathroom and 1 separate toilet
- Bathroom facilities
- Walk-in shower, sink, and washstand
- Number of stories
- 1 story
- Facilities
- Outdoor awning, mechanical ventilation, passive ventilation system, and TV via cable
- Located at
- Ground floor
Energy
- Energy label
- Insulation
- Energy efficient window and floor insulation
- Heating
- CH boiler
- Hot water
- CH boiler
- CH boiler
- Gas-fired combination boiler, in ownership
Cadastral data
- 'S-GRAVENHAGE X 4840
- Cadastral map
- Ownership situation
- Full ownership
Exterior space
- Location
- Alongside a quiet road, sheltered location, in wooded surroundings and in residential district
- Garden
- Back garden and sun terrace
- Back garden
- 128 m² (12.75 metre deep and 10.00 metre wide)
- Garden location
- Located at the south with rear access
Storage space
- Shed / storage
- Detached brick storage
Parking
- Type of parking facilities
- Paid parking, parking on private property and public parking
VVE (Owners Association) checklist
- Registration with KvK
- Yes
- Annual meeting
- Yes
- Periodic contribution
- Yes (€ 252.00 per month)
- Reserve fund present
- Yes
- Maintenance plan
- Yes
- Building insurance
- Yes
© 2001-2026 funda