
Assendelftstraat 432512 VS Den HaagKortenbos
€ 700,000 k.k.
Description
Assendelftstraat 43 – Den Haag
Royaal en licht dubbel bovenhuis met vier slaapkamers, een ruim en rustig terras aan de achterzijde en een woonoppervlakte van circa 151 m², verdeeld over de eerste en tweede verdieping.
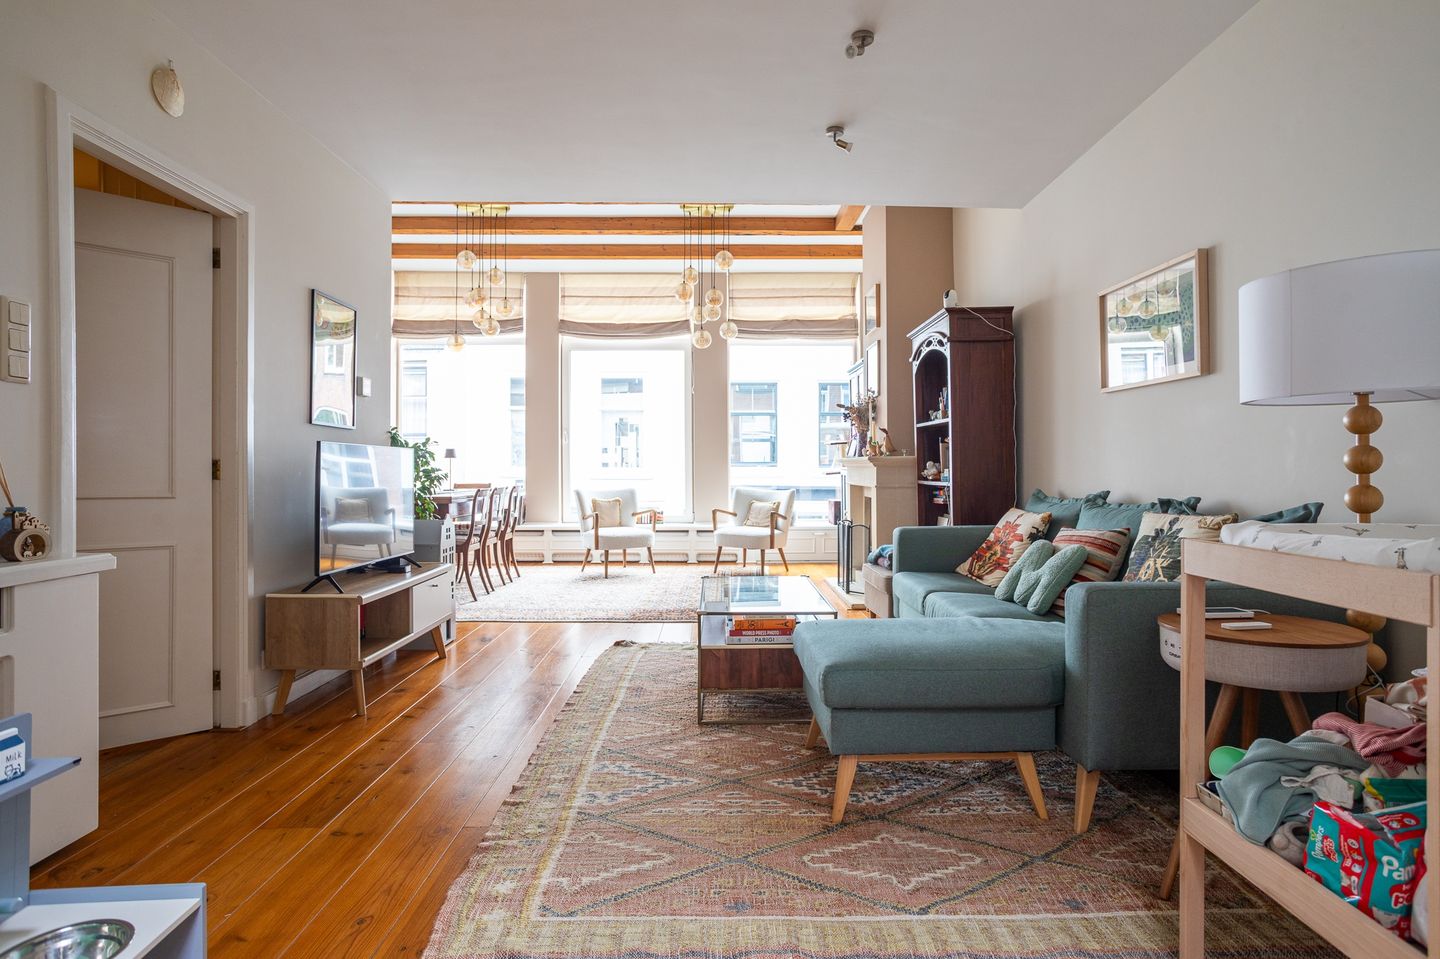
Deze verrassend ruime woning uit 1934 combineert karakteristieke elementen met een praktische indeling en veel natuurlijk licht. Dankzij de grote raampartijen aan de voorzijde is met name de royale woon- en eetkamer bijzonder licht. Aan de achterzijde beschikt de woning over een ruim en rustig terras, een heerlijke buitenruimte midden in de stad.
De woning is de afgelopen jaren op verschillende punten verbeterd. Zo zijn de badkamer en het toilet in 2022/2023 volledig vernieuwd en is ook het terras aangepakt. Daarnaast is de slaapkamer aan de achterzijde in 2024 geïsoleerd. Ook aan het gebouw zelf is de afgelopen jaren onderhoud uitgevoerd, waaronder werkzaamheden aan het dak en de gevel.
Indeling
Eerste verdieping
Entree met hal, toegang tot de verschillende vertrekken en trap naar de tweede verdieping.
Aan de voorzijde bevindt zich de bijzonder royale woon- en eetkamer. De grote raampartijen over vrijwel de gehele breedte zorgen voor veel natuurlijk licht en geven deze ruimte een prettige en ruimtelijke uitstraling.
Centraal in de woning bevindt zich de keuken met voldoende werk- en bergruimte. Op deze verdieping is tevens een separaat toilet aanwezig.
Aan de achterzijde bevindt zich een ruime slaapkamer met openslaande deuren naar het royale terras. Dit rustige terras strekt zich uit over vrijwel de volledige breedte van de woning en biedt volop ruimte voor een grote eettafel, loungehoek of een combinatie hiervan.
Tweede verdieping
Overloop met toegang tot drie slaapkamers en de badkamer.
Aan de voorzijde bevindt zich de grootste slaapkamer, gelegen over de volledige breedte van de woning en voorzien van meerdere raampartijen.
Daarnaast bevindt zich op deze verdieping een tweede ruime slaapkamer. De centraal gelegen badkamer is in 2022/2023 volledig vernieuwd.
Aan de achterzijde ligt de vierde slaapkamer met aangrenzende kast-/bergruimte. De schuine kap geeft deze kamer een sfeervol karakter en biedt daarnaast praktische bergruimte.
VvE en onderhoud
De VvE is actief en beschikt over een reservefonds en een meerjarenonderhoudsplan (MJOP), opgesteld in 2022 voor een periode van tien jaar. De huidige maandelijkse VvE-bijdrage bedraagt € 194,72.
Ook aan het gebouw is de afgelopen jaren onderhoud uitgevoerd. Het platte dak is in 2024 volledig vernieuwd en het schuine dak is in hetzelfde jaar gedeeltelijk vernieuwd, conform het MJOP. Daarnaast zijn werkzaamheden aan de gevel uitgevoerd. Volgens opgave zijn voor de werkzaamheden aan het dak, de gevel en de centrale verwarming overdraagbare garanties aanwezig.
Kenmerken
Woonoppervlakte circa 151 m²
Bouwjaar 1934
Dubbel bovenhuis verdeeld over de eerste en tweede verdieping
Vier slaapkamers
Royale en bijzonder lichte woon- en eetkamer
Groot en rustig terras aan de achterzijde, aangepakt in 2023
Badkamer en toilet volledig vernieuwd in 2022/2023
Slaapkamer aan de achterzijde geïsoleerd in 2024
Actieve VvE
VvE-bijdrage € 194,72 per maand
MJOP aanwezig, opgesteld in 2022 voor een periode van 10 jaar
Reservefonds aanwezig
Plat dak volledig vernieuwd in 2024
Schuin dak gedeeltelijk vernieuwd in 2024
Recente gevelwerkzaamheden
Glasvezelaansluiting aanwezig
Energielabel F
Verwarming en warm water via HR-combiketel
Oplevering in overleg, kan snel
-------------
ENGLISH
-------------
Assendelftstraat 43 – The Hague
Spacious and bright two-storey upper-floor apartment with four bedrooms, a generous and peaceful rear terrace and approximately 151 m² of living space, arranged over the first and second floors.
This surprisingly spacious home, dating from 1934, combines characteristic period features with a practical layout and an abundance of natural light. The large windows at the front make the generous living and dining room particularly bright and inviting. At the rear of the property is the spacious and quiet terrace, providing a wonderful outdoor space in the heart of the city.
The property has been improved in several areas in recent years. The bathroom and toilet were fully renovated in 2022/2023 and the terrace was also upgraded. In addition, the rear bedroom was insulated in 2024. Maintenance has also been carried out on the building itself, including works to the roof and façade.
Layout
First floor
Entrance hall with access to the various rooms and stairs to the second floor.
At the front of the property is the exceptionally spacious living and dining room. The large windows across the front provide an abundance of natural light and give this room a pleasant and spacious feel.
The kitchen is situated in the central part of the apartment and offers plenty of workspace. A separate toilet is also located on this floor.
At the rear is a spacious bedroom with direct access through French doors to the generous terrace. This quiet outdoor space extends across almost the full width of the property and offers plenty of room for a large dining table, lounge area or a combination of both.
Second floor
Landing providing access to three bedrooms and the bathroom.
At the front is the largest bedroom, extending across the full width of the property and benefiting from several windows.
A second generously sized bedroom is situated in the central part of this floor. The bathroom is also centrally located and was fully renovated in 2022/2023.
At the rear is the fourth bedroom with an adjoining storage/wardrobe area. The sloping roof gives this room plenty of character while providing additional practical storage space.
Owners’ Association and maintenance
The Owners’ Association (VvE) is active and has a reserve fund as well as a long-term maintenance plan (MJOP), drawn up in 2022 for a period of ten years. The current monthly VvE contribution is €194.72.
Maintenance has been carried out on the building in recent years. The flat roof was fully renewed in 2024 and the pitched roof was partially renewed in the same year, in accordance with the MJOP. Work has also been carried out on the façade. According to the information provided, transferable warranties are available for the roof works, façade works and central heating system.
Key features
Approximately 151 m² of living space
Built in 1934
Two-storey upper-floor apartment
Four bedrooms
Generous and exceptionally bright living and dining room
Large and peaceful rear terrace, upgraded in 2023
Bathroom and toilet fully renovated in 2022/2023
Rear bedroom insulated in 2024
Active Owners’ Association (VvE)
Monthly VvE contribution: €194.72
Long-term maintenance plan (MJOP) in place, drawn up in 2022 for a 10-year period
Reserve fund in place
Flat roof fully renewed in 2024
Pitched roof partially renewed in 2024
Recent façade works
Fibre-optic internet connection available
Energy label F
Heating and hot water via HR combination boiler
Features
Transfer of ownership
- Listed since
- Acceptance
- Available in consultation
- Asking price
- € 700,000 kosten koper
- Asking price per m²
- € 4,636
- Status
- Available
Construction
- Type apartment
- Upstairs apartment (apartment)
- Building type
- Resale property
- Year of construction
- 1934
- Specific
- With carpets and curtains and listed building (national monument)
Surface areas and volume
- Areas
- Living area
- 151 m²
- Exterior space attached to the building
- 38 m²
- Volume in cubic meters
- 553 m³
Layout
- Number of rooms
- 5 rooms (4 bedrooms)
- Number of stories
- 2 stories
- Facilities
- Mechanical ventilation
- Located at
- 1st floor
Energy
- Energy label
- Insulation
- Mostly double glazed
- Heating
- CH boiler
- Hot water
- CH boiler
- CH boiler
- Gas-fired combination boiler, in ownership
Cadastral data
- DEN HAAG L 12470
- Cadastral map
- Ownership situation
- Full ownership
Exterior space
- Location
- In centre
- Balcony/roof terrace
- Roof terrace present
Parking
- Type of parking facilities
- Paid parking and resident's parking permits
VVE (Owners Association) checklist
- Registration with KvK
- Yes
- Annual meeting
- Yes
- Periodic contribution
- Yes
- Reserve fund present
- Yes
- Maintenance plan
- Yes
- Building insurance
- Yes
© 2001-2026 funda