
This house on Funda: https://www.funda.nl/en/detail/koop/den-haag/appartement-asterstraat-154/44517712/
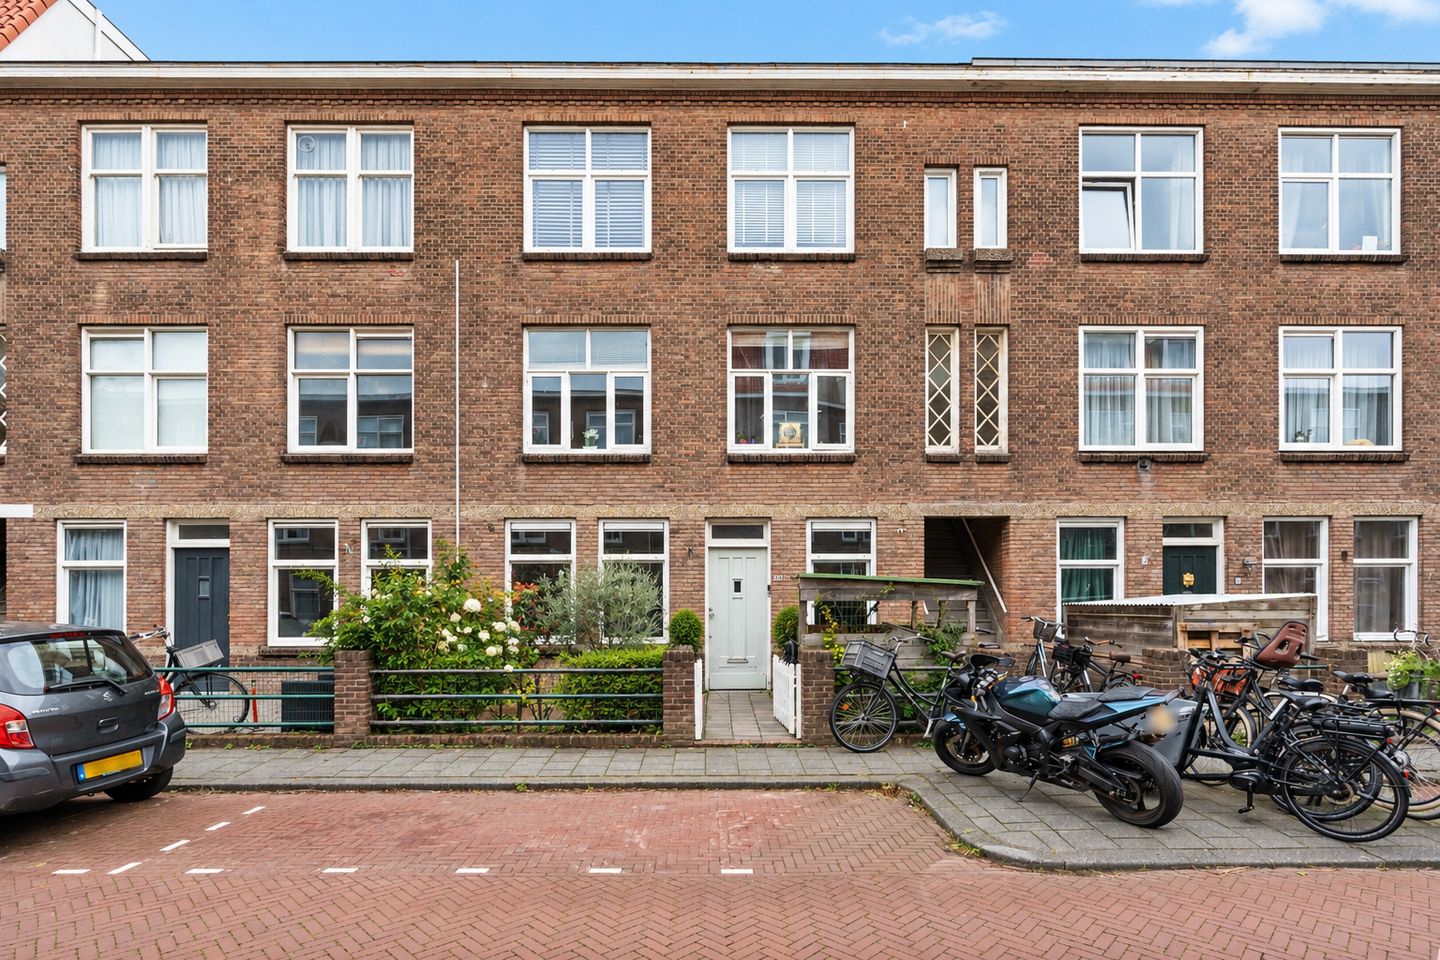
Asterstraat 1542565 TZ Den HaagBloemenbuurt-Oost
€ 395,000 k.k.
Description
CHARMING and bright UPPER-FLOOR APARTMENT with sunny balcony in the popular Bloemenbuurt.
Living on the TOP FLOOR, with plenty of NATURAL LIGHT, TWO/THREE bedrooms and a wonderful SOUTHWEST-FACING balcony? This VERY WELL-MAINTAINED 4-room apartment of approximately 77 m² is situated in a pleasant location in the highly sought-after Bloemenbuurt and combines a practical layout with plenty of character and charm.
The apartment features, among other things, a SPACIOUS living and dining room, a MODERN kitchen with various built-in appliances, TWO/THREE generously sized bedrooms and a WELL-MAINTAINED bathroom. The attractive wooden flooring, smoothly finished walls and large UPVC window frames create a warm and bright atmosphere throughout.
An absolute highlight is the WIDE REAR BALCONY facing southwest. The balcony can be accessed from the dining room, kitchen and rear bedroom. A wonderful place to enjoy the afternoon and evening sun after work.
LOCATION:
The property is situated in the quiet and popular Bloemenbuurt. For daily shopping, you will find a variety of shops on Goudsbloemlaan, Vlierboomstraat and Appelstraat. The De Savornin Lohmanplein shopping centre is also within easy reach.
Various schools, sports facilities and public transport connections are conveniently located nearby. For relaxation and recreation, you do not have to travel far either: within just a few minutes by bicycle, you can reach the dunes, beach and sea. A wonderful combination of peaceful residential living with all the amenities of The Hague within easy reach.
LAYOUT:
Entrance at street level with hallway and internal staircase leading to the second floor.
Landing providing access to the various rooms.
At the front of the apartment is the bright living room. Double doors connect the living room to the dining room/bedroom at the rear, creating a pleasant and spacious living area while allowing the living and dining areas to be naturally separated.
From the dining room, double doors provide access to the wide rear balcony measuring approximately 7.29 x 1.09 metres, ideally positioned on the sunny southwest.
The separate kitchen has a modern finish and is equipped with a natural stone worktop, 4-burner gas hob, extractor hood, combination microwave/oven, dishwasher and refrigerator. The balcony can also be accessed directly from the kitchen.
The apartment offers two/three bedrooms. One bedroom is situated at the front. The second and third bedrooms are located at the rear, one of which also features double doors opening onto the balcony.
The bathroom is fitted with a shower and washbasin unit. In addition, there is a separate toilet with wall-mounted WC and a built-in cupboard with a connection for the washing machine.
PARTICULARS:
- Situated on the second and TOP FLOOR;
- Living area approximately 77 m²;
- 4-room apartment with two bedrooms;
- Spacious and bright living and dining room;
- Wide southwest-facing rear balcony;
- UPVC window frames with double glazing;
- Attractive wooden floorboards;
- Gas, water and electrical installations renewed in 2010;
- Heating via a Remeha central heating boiler from 2010;
- Active Owners’ Association (VvE), current contribution approximately €90 per month;
- Reserve fund approximately €17,000;
- Situated on leasehold land, with half-yearly costs of €92.50;
- Leasehold land value €4,867;
- Due to the original year of construction, an age clause will be included in the NVM purchase agreement;
- Completion in consultation;
- DOEN Makelaars en Taxateurs terms and conditions of sale apply;
- Buyer may appoint the civil-law notary, provided the notary is located within the Haaglanden region.
If you are interested in this property, we recommend engaging your own NVM purchasing agent. A purchasing agent represents your interests and can guide you throughout the entire purchasing process.
Are you interested in this property, but have not yet sold your current home? Please feel free to contact our office. We would be happy to visit you for a no-obligation property valuation and discuss the possibilities for selling your home.
This sales information has been compiled with the greatest possible care. However, no rights can be derived from its contents. All information provided should solely be regarded as an invitation to make an offer and/or to enter into negotiations.
Features
Transfer of ownership
- Listed since
- Acceptance
- Available in consultation
- Asking price
- € 395,000 kosten koper
- Asking price per m²
- € 5,000
- Status
- Available
- VVE (Owners Association) contribution
- € 90.00 per month
Construction
- Type apartment
- Residential property with shared street entrance (apartment)
- Building type
- Resale property
- Year of construction
- 1922
Surface areas and volume
- Areas
- Living area
- 79 m²
- Other space inside the building
- 1 m²
- Exterior space attached to the building
- 9 m²
- Volume in cubic meters
- 283 m³
Layout
- Number of rooms
- 4 rooms (3 bedrooms)
- Number of bath rooms
- 1 bathroom
- Bathroom facilities
- Shower, double sink, and washstand
- Number of stories
- 1 story
- Facilities
- Passive ventilation system
Energy
- Energy label
- Insulation
- Double glazing
- Heating
- CH boiler
- Hot water
- CH boiler
- CH boiler
- Remeha Avanta (gas-fired combination boiler from 2010, in ownership)
Cadastral data
- 'S-GRAVENHAGE AN 5459
- Cadastral map
- Ownership situation
- Municipal long-term lease
Exterior space
- Balcony/roof terrace
- Balcony present
Parking
- Type of parking facilities
- Paid parking, public parking and resident's parking permits
VVE (Owners Association) checklist
- Registration with KvK
- Yes
- Annual meeting
- Yes
- Periodic contribution
- Yes (€ 90.00 per month)
- Reserve fund present
- Yes
- Maintenance plan
- Yes
- Building insurance
- Yes
© 2001-2026 funda