
Description
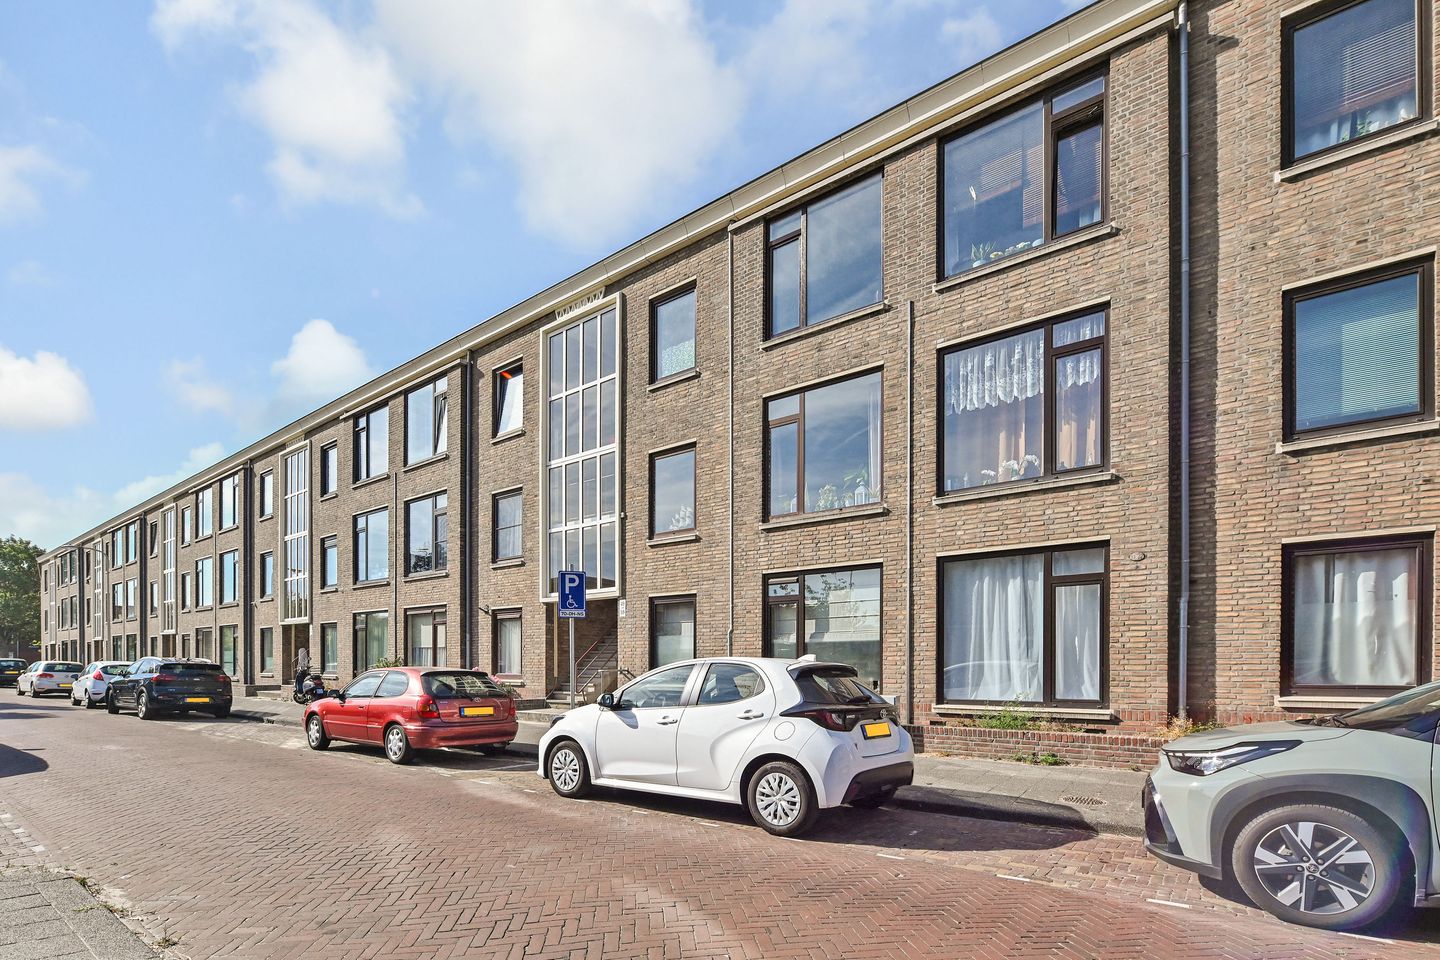
Move-in-ready upper-floor apartment with three bedrooms — Baambruggestraat 53, The Hague
Spacious, bright and completely move-in-ready upper-floor apartment on a quiet street in the sought-after Leyenburg district. Because the attic floor has been incorporated into the home, this creates a surprisingly large apartment with a generous living room, a modernized kitchen, and no fewer than three bedrooms — ideal for a family or anyone looking for plenty of living space in a quiet, green neighborhood.
The living/dining room, over 10.5 metres long, forms the heart of the home and offers direct access to the rear balcony through full-width French doors. The kitchen, bathroom, floors and toilet were renovated in 2015, as were the electricity meter cupboard and all the wiring — a welcome peace of mind for years to come.
On the attic floor you'll find a spacious bedroom and a spacious bathroom, complete with a freestanding bathtub. A separate storage unit is available behind the building for extra storage space or bicycles.
The active homeowners' association (VvE) takes care of maintenance to the exterior of the building, for a contribution of €129.30 per month.
Layout Communal entrance, 2nd floor: apartment entrance with L-shaped hallway, toilet and meter cupboard (renovated). Front side room, now incorporated into the living room. Spacious living/dining room with full-width French doors to the rear balcony. Modernized kitchen (2015) with built-in appliances. Attic floor: spacious bedroom and spacious bathroom.
Highlights:
-Freehold land (eigen grond);
-Balcony with afternoon and evening sun;
-Energy label C; -2 bathrooms;
-Central location in the Leyenburg district;
-Active homeowners' association, contribution €129.30 per month;
-Kitchen, bathroom, floors and toilet renovated in 2015;
-Meter cupboard and wiring fully renewed;
-PVC window frames with double glazing;
-Central heating via the boiler;
-Separate storage unit behind the building;
This home is located in Leyenburg, a quiet and green neighborhood in the Escamp district, directly bordering Zuiderpark — The Hague's great city park, with plenty of space to walk, run, or simply relax on the grass. Florence Nightingale Park, with a lovely petting zoo, is also within easy reach.
For daily groceries, the Leyenburg shopping centre at Monnickendamplein is just around the corner, offering a mix of specialty shops, supermarkets and eateries. For a wider selection, it's a short cycle to the large De Leyweg shopping centre in the neighbouring Morgenstond district.
The neighborhood is also rich in waterways: houseboats line the Veenendaalkade and Soestdijksekade, giving the area a lively, charming atmosphere. Public transport is close by: the Leyenburg transport hub on the Leyweg connects tram and bus lines to the centre of The Hague and surrounding municipalities, and the HagaZiekenhuis (Leyweg location) is also within short distance.
Directly opposite the home is also a primary school for your children.
In short: a neighborhood that combines the peace and green character of a residential area with excellent amenities within walking and cycling distance.
Ready to move in? This spacious home is available immediately — get in touch soon to arrange a viewing.
Features
Transfer of ownership
- Listed since
- Acceptance
- Available in consultation
- Asking price
- € 397,500 kosten koper
- Asking price per m²
- € 3,822
- Status
- Available
- VVE (Owners Association) contribution
- € 129.30 per month
Construction
- Type apartment
- Maisonnette (apartment)
- Building type
- Resale property
- Year of construction
- 1951
- Specific
- Partly furnished with carpets and curtains
- Type of roof
- Flat roof covered with asphalt roofing
Surface areas and volume
- Areas
- Living area
- 104 m²
- Exterior space attached to the building
- 6 m²
- External storage space
- 3 m²
- Volume in cubic meters
- 367 m³
Layout
- Number of rooms
- 4 rooms (3 bedrooms)
- Number of bath rooms
- 2 bathrooms and 1 separate toilet
- Bathroom facilities
- Walk-in shower, 2 sinks, shower, bath, and toilet
- Number of stories
- 2 stories
- Facilities
- Passive ventilation system
- Located at
- 2nd floor
Energy
- Energy label
- Insulation
- Double glazing
- Heating
- CH boiler
- Hot water
- CH boiler
- CH boiler
- HR-107 (gas-fired combination boiler, in ownership)
Cadastral data
- LOOSDUINEN N 3235
- Cadastral map
- Ownership situation
- Full ownership
Exterior space
- Location
- Alongside a quiet road and in residential district
- Balcony/roof terrace
- Balcony present
Storage space
- Shed / storage
- Detached brick storage
- Facilities
- Electricity
VVE (Owners Association) checklist
- Registration with KvK
- Yes
- Annual meeting
- Yes
- Periodic contribution
- Yes (€ 129.30 per month)
- Reserve fund present
- Yes
- Maintenance plan
- Yes
- Building insurance
- Yes
© 2001-2026 funda