
This house on Funda: https://www.funda.nl/en/detail/koop/den-haag/appartement-balistraat-47-d2/44653472/
Description
Balistraat 47 D2, The Hague
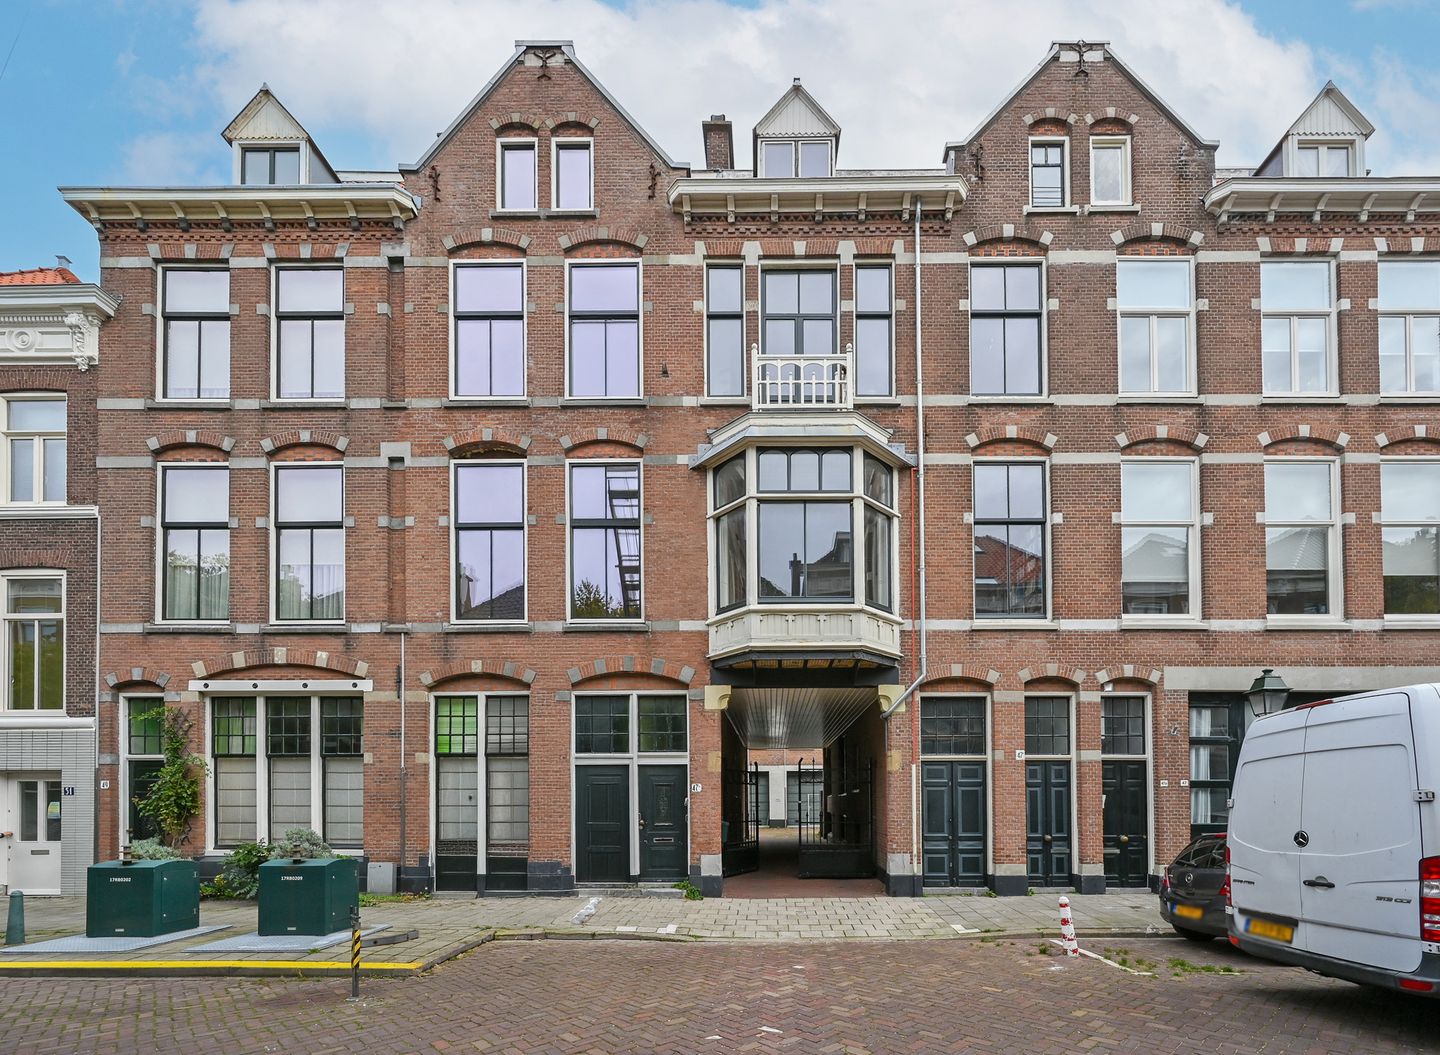
Living in a former coach house courtyard in the Archipelbuurt, with a bright living floor, two spacious bedrooms and a wide terrace.
Behind the characteristic entrance gate on Balistraat lies a sheltered courtyard where horses and carriages were once kept around 1900. In 2015 and 2016, apartments were created above the former stables. This two-storey apartment of approximately 99 m² features a spacious living and dining room, an open kitchen and a terrace of approximately 12 m². Its location within the courtyard gives the property a peaceful and private character, right in the heart of the Archipelbuurt.
The Archipelbuurt is known for its characteristic townhouses, tree-lined avenues and charming streets. Bankastraat and Javastraat offer a wide variety of shops, speciality stores, cafés and restaurants. Denneweg, The Hague city centre and the Scheveningen Woods are also easily accessible. The location is ideal for those who enjoy city living while appreciating the peace and quiet of a sheltered residential setting.
Layout
Through the lockable entrance gate on Balistraat, you enter the courtyard with the former stables. The building entrance is shared with the neighbouring apartment. The communal staircase leads to the apartment on the first floor.
The living floor consists of a spacious living and dining room with an open kitchen at the front. The length of the room and the large windows at the rear allow plenty of natural light to enter. The living room offers ample space for both a comfortable seating area and a large dining table.
The open kitchen is located at the front and features an L-shaped layout with a dark worktop and various built-in appliances. Its open design creates a direct connection between the kitchen and dining area.
At the rear, several French doors provide access to the terrace.
The second floor has two spacious bedrooms and a bathroom. The largest bedroom features two windows that provide natural daylight. Its generous dimensions allow plenty of room for a double bed and a wardrobe.
The second bedroom is situated beneath the sloping roof. Two large skylights provide natural light and give the room its own distinctive character. This room could also be used as a home office or guest bedroom.
Centrally located on this floor is the bathroom, fitted with a walk-in shower, double washbasin, toilet and underfloor heating. The landing also features a built-in cupboard and space for a washing machine and dryer.
Key features
• Living area of approximately 99 m²;
• Two-storey apartment with two spacious bedrooms;
• Terrace of approximately 12 m²;
• Located in a gated courtyard in the Archipelbuurt;
• Former coach house complex, with apartments created in 2015 and 2016;
• Energy label A;
• Roof insulation, double glazing and floor insulation;
• Central heating system, Remeha Avanta from 2015;
• Freehold property;
• Located within a nationally protected conservation area;
• Active Owners' Association (VvE) with a long-term maintenance plan (MJOP) until 2030;
• Monthly VvE contribution of €85.79.
The measurement instructions are based on the BBMI (Dutch industry-wide measurement guidelines). These guidelines are intended to provide a more consistent method for measuring and indicating the usable floor area of a property. Differences in measurement results cannot be entirely excluded due to variations in interpretation, rounding or limitations encountered during the measurement process.
This information has been compiled with due care. However, we accept no liability for any omissions, inaccuracies or other errors, or for any consequences arising from them.
Features
Transfer of ownership
- Listed since
- Acceptance
- Available in consultation
- Asking price
- € 695,000 kosten koper
- Asking price per m²
- € 7,020
- Status
- Available
Construction
- Year of construction
- Before 1906
- Type apartment
- Upstairs apartment (double upstairs apartment)
- Building type
- Resale property
- Specific
- Protected townscape or village view (permit needed for alterations) and with carpets and curtains
Surface areas and volume
- Areas
- Living area
- 99 m²
- Exterior space attached to the building
- 12 m²
- Volume in cubic meters
- 333 m³
Layout
- Number of rooms
- 3 rooms (2 bedrooms)
- Number of bath rooms
- 1 bathroom and 1 separate toilet
- Bathroom facilities
- Shower, double sink, and toilet
- Number of stories
- 3 stories
- Facilities
- Balanced ventilation system, skylight, mechanical ventilation, and TV via cable
- Located at
- 2nd floor
Energy
- Energy label
- Insulation
- Roof insulation, double glazing and insulated walls
- Heating
- CH boiler
- Hot water
- CH boiler
- CH boiler
- Remeha Avanta (gas-fired combination boiler from 2015, in ownership)
Cadastral data
- 'S-GRAVENHAGE P 10871
- Cadastral map
- Ownership situation
- Full ownership
Exterior space
- Location
- Alongside a quiet road, sheltered location, in centre and in residential district
- Balcony/roof terrace
- Balcony present
Parking
- Type of parking facilities
- Paid parking, public parking and resident's parking permits
VVE (Owners Association) checklist
- Registration with KvK
- Yes
- Annual meeting
- Yes
- Periodic contribution
- Yes
- Reserve fund present
- Yes
- Maintenance plan
- Yes
- Building insurance
- Yes
© 2001-2026 funda