
Description
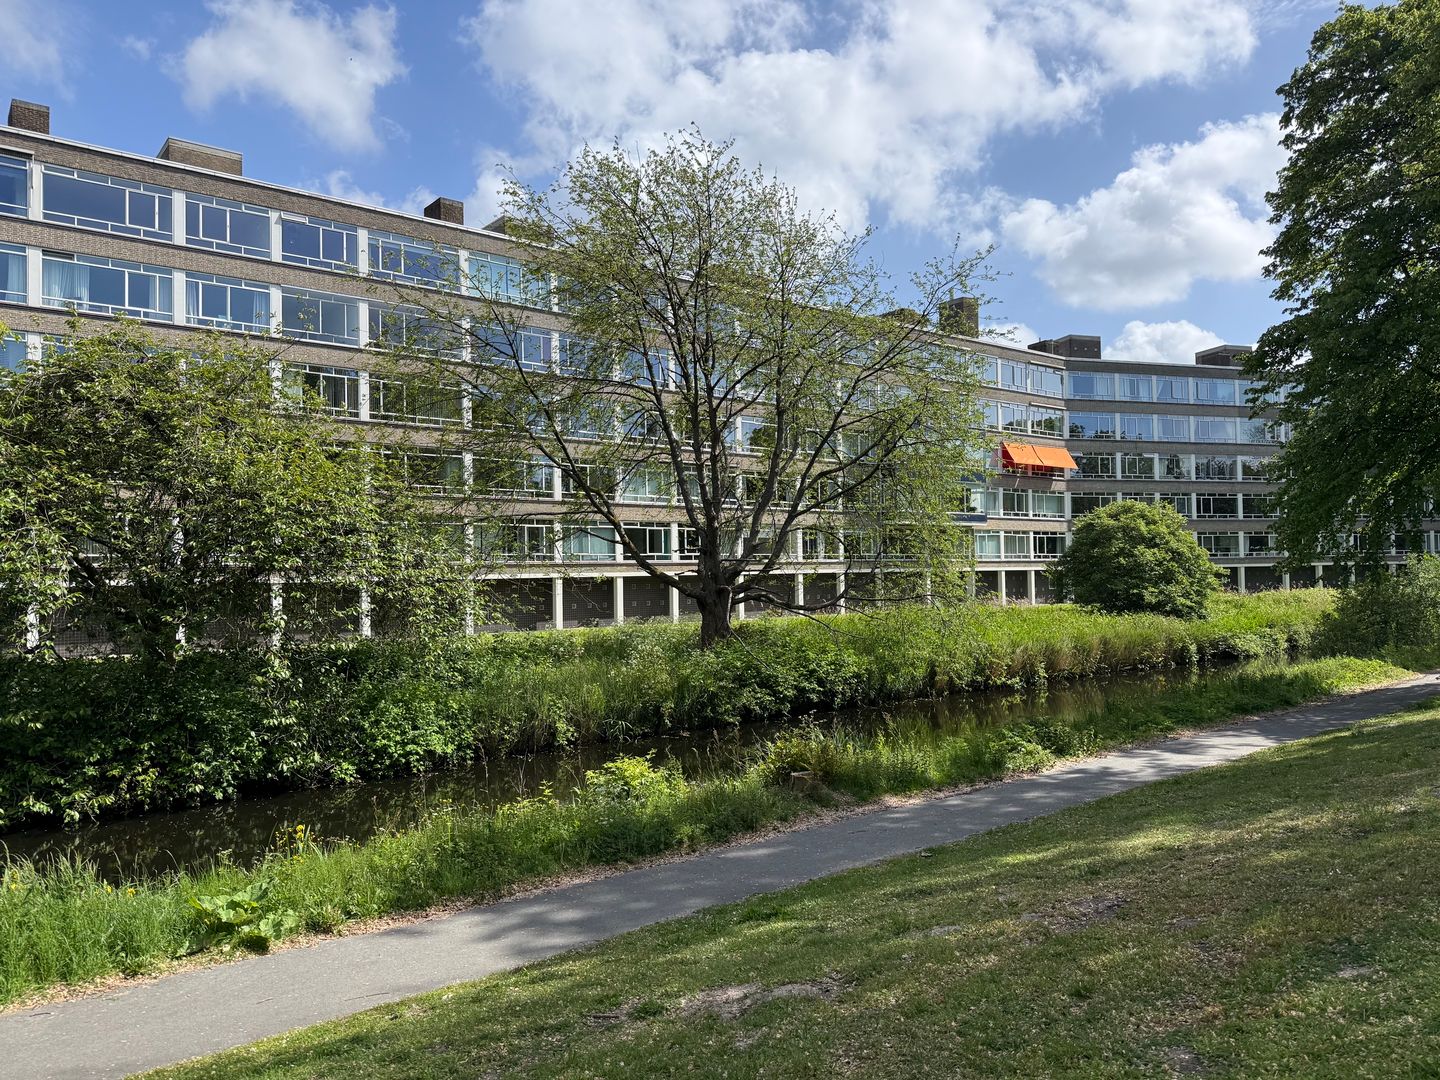
IN NETTE STAAT VAN ONDERHOUD LICHT 3-KAMER APPARTEMENT GELEGEN OP DE TWEEDE ETAGE MET ZONNIG BALKON AAN DE ACHTERZIJDE EN PRACHTIG VRIJ UITZICHT OVER LANDGOED REIGERSBERGEN EN PARK MARLOT. EIGEN BERGING IN DE ONDERBOUW. RUSTIG MAAR TOCH CENTRAAL GELEGEN, OP LOOP/FIETSAFSTAND VAN WINKELCENTRUM MARIAHOEVE, LOOPAFSTAND VAN OPENBAAR VERVOER EN NABIJ UITVALSWEGEN EN HET HAAGSE CENTRUM.
Indeling:
Gemoderniseerd gemeenschappelijk entree, trap of lift naar de tweede etage, entree appartement, hal welke toegang geeft naar alle vertrekken. Royale zonnige woon-eetkamer ensuite met aan de voorzijde fraai uitzicht over landgoed Reigersbergen en Park Marlot, via schuifpui aan de achterzijde toegang tot het balkon op het zuidoosten met balkonkast.
Nette witte keuken met wasmachine aansluiting en tevens toegang tot het balkon. Grote slaapkamer aan de voorzijde met fraai uitzicht. Nette badkamer voorzien van douche en vaste wastafel. Toilet met fonteintje. Eigen fietsenberging op de begane grond van het complex.
Bijzonderheden:
- Erfpacht thans t/m 31-12-2035, canon € 85,76 per jaar
- Voorstel tot heruitgifte reeds getekend door verkoper
- Nieuwe canon per datum ondertekening obligatoire overeenkomst bedraagt € 640,82 per jaar
- Actieve VvE, bijdrage € 206,68 per maand
- Verwarming middels blokverwarming, bijdrage € 120,-- per maand
- Geheel voorzien van dubbel glas in grotendeels aluminium kozijnen
- Voor afmetingen zie de plattegrond
- Niet bewoningsclausule van toepassing
- Gezien het bouwjaar zijn de ouderdom- en materialenclausule van toepassing
- Anti-speculatiebeding van toepassing voor de duur van 1 jaar
- Notariskeuze voorbehouden aan verkoper: Burgemeestre & Partners
- Oplevering per direct mogelijk
Deze informatie is door ons met de nodige zorgvuldigheid samengesteld. Onzerzijds wordt echter geen enkele aansprakelijkheid aanvaard voor enige onvolledigheid, onjuistheid of anderszins, dan wel de gevolgen daarvan. Alle opgegeven maten en oppervlakten zijn indicatief.
Features
Transfer of ownership
- Last asking price
- € 285,000 kosten koper
- Asking price per m²
- € 3,904
- Status
- Sold
- VVE (Owners Association) contribution
- € 206.68 per month
Construction
- Type apartment
- Apartment with shared street entrance (apartment)
- Building type
- Resale property
- Year of construction
- 1959
- Type of roof
- Flat roof covered with asphalt roofing
Surface areas and volume
- Areas
- Living area
- 73 m²
- Exterior space attached to the building
- 4 m²
- External storage space
- 6 m²
- Volume in cubic meters
- 245 m³
Layout
- Number of rooms
- 3 rooms (1 bedroom)
- Number of bath rooms
- 1 bathroom and 1 separate toilet
- Bathroom facilities
- Shower and sink
- Number of stories
- 1 story
- Facilities
- Optical fibre, elevator, sliding door, and TV via cable
- Located at
- 5th floor
Energy
- Energy label
- Insulation
- Double glazing
- Heating
- Communal central heating
Cadastral data
- 'S-GRAVENHAGE AS 1703
- Cadastral map
- Ownership situation
- Municipal long-term lease
Exterior space
- Location
- Alongside a quiet road, in residential district and unobstructed view
- Balcony/roof terrace
- Balcony present
Storage space
- Shed / storage
- Storage box
- Facilities
- Electricity
Parking
- Type of parking facilities
- Public parking
VVE (Owners Association) checklist
- Registration with KvK
- Yes
- Annual meeting
- Yes
- Periodic contribution
- Yes (€ 206.68 per month)
- Reserve fund present
- Yes
- Maintenance plan
- Yes
- Building insurance
- Yes
© 2001-2026 funda