
This house on Funda: https://www.funda.nl/en/detail/koop/den-haag/appartement-beeklaan-158/44547302/
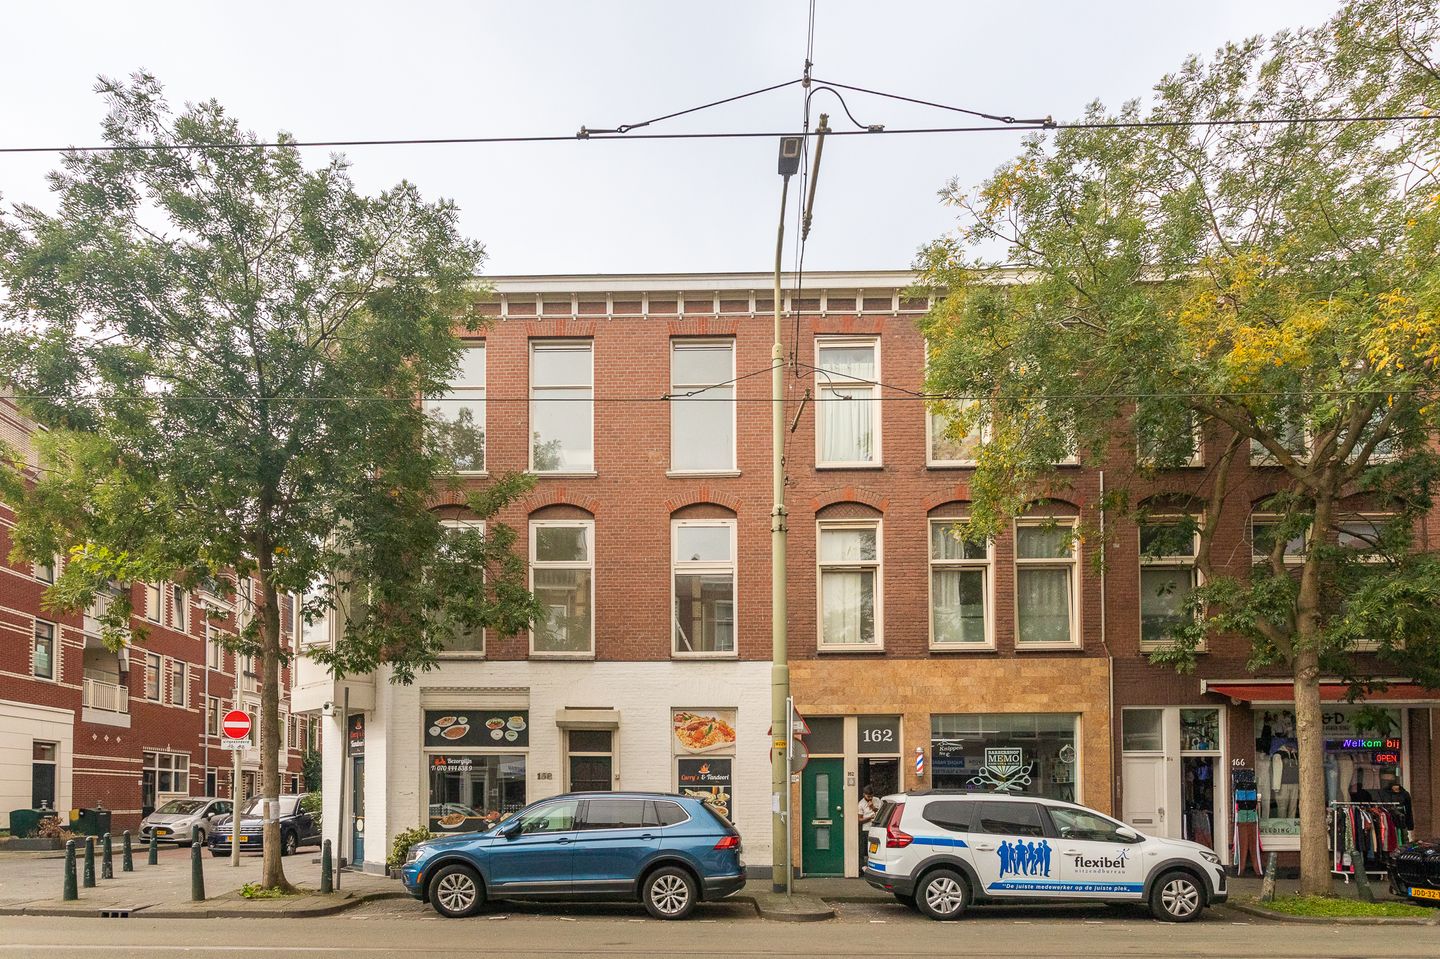
Volledig gerenoveerde bovenwoning met vijf slaapkamers en ruim balkon
Description
Beeklaan 158, The Hague
Fully renovated and turn key two level upper floor apartment with five bedrooms, an additional room, a spacious living room, open plan kitchen, patio and balcony, located in the popular Valkenboskwartier. Recently completed and completely ready for its new residents.
Located on the lively Beeklaan, this beautiful, fully renovated two level upper floor apartment has recently been completed. The combination of characteristic details, modern finishes and a spacious layout makes this a very pleasant home.
The property is arranged over the first and second floors and features a spacious living room with a characteristic bay window, a modern open plan kitchen, five bedrooms, an additional room and a balcony. Thanks to its corner position and numerous windows, the property benefits from plenty of natural light.
Beeklaan is located in the popular Valkenboskwartier, a lively neighbourhood with a wide range of shops, restaurants and coffee bars. Several supermarkets and speciality shops can be found nearby for daily groceries. Fahrenheitstraat, Weimarstraat and Reinkenstraat are also within easy reach. The city centre of The Hague and Scheveningen beach can easily be reached by bicycle. The area also offers good public transport connections.
Layout
Private entrance at street level with hallway and stairs leading to the first floor.
The stairs lead to the first floor, where the spacious and bright living room immediately stands out. Its generous proportions provide plenty of space for a comfortable seating area and a large dining table. The characteristic bay window at the front adds character to the living room and, together with the large windows, allows plenty of natural light to enter.
At the rear, the living room flows into the modern open plan kitchen, featuring a kitchen island and additional cabinetry along the wall. The kitchen connects naturally with the living area, creating an open space for cooking, dining and relaxing.
This floor also offers two bedrooms, one at the front and one at the rear. The rear bedroom has an adjoining closet. There is also a separate toilet.
A patio is located in the centre of this floor.
The stairs lead to the second floor, where the landing provides access to the various rooms. This floor comprises three spacious bedrooms and an additional room. The largest bedroom is located at the front of the property and features a characteristic corner layout and access to the balcony.
Also located on this floor is the modern bathroom, equipped with a bathtub, double shower and double washbasin. In addition, there is a separate toilet, a dedicated laundry room and additional storage space.
The extra room is well suited as a home office, walk in wardrobe or hobby room.
Key features
• Energy label D
• Fully renovated and recently completed
• Located on the first and second floors
• Spacious living room with bay window
• Five bedrooms and an additional room
• Modern bathroom with bathtub, shower and double washbasin
• Located in the popular Valkenboskwartier
• Patio on the first floor
• Active owners association with a long term maintenance plan and professional management
• Owners association contribution €222 per month
The measurement instruction is based on BBMI (Branchebrede Meetinstructie) and is intended to provide a standardized method for measuring and indicating usable floor area. However, differences in measurements may occur due to variations in interpretation, rounding, or practical limitations during measurement. This information has been compiled by us with the necessary care. However, we do not accept any liability for any incompleteness, inaccuracy or otherwise, or the consequences thereof.
Features
Transfer of ownership
- Listed since
- Acceptance
- Available in consultation
- Asking price
- € 695,000 kosten koper
- Asking price per m²
- € 4,212
- Status
- Available
- VVE (Owners Association) contribution
- € 222.00 per month
Construction
- Type apartment
- Upstairs apartment (apartment)
- Building type
- Resale property
- Construction period
- 1906-1930
Surface areas and volume
- Areas
- Living area
- 165 m²
- Exterior space attached to the building
- 12 m²
- Volume in cubic meters
- 624 m³
Layout
- Number of rooms
- 7 rooms (6 bedrooms)
- Number of bath rooms
- 1 bathroom and 2 separate toilets
- Bathroom facilities
- Double sink, walk-in shower, bath, sink, and washstand
- Number of stories
- 3 stories
- Facilities
- Skylight, passive ventilation system, and TV via cable
- Located at
- 2nd floor
Energy
- Energy label
- Insulation
- Roof insulation, double glazing and energy efficient window
- Heating
- CH boiler
- Hot water
- CH boiler
- CH boiler
- Remeha (gas-fired combination boiler from 2026, in ownership)
Cadastral data
- 'S-GRAVENHAGE AM 7073
- Cadastral map
- Ownership situation
- Full ownership
Exterior space
- Location
- Alongside busy road and in residential district
- Balcony/roof terrace
- Roof terrace present and balcony present
Parking
- Type of parking facilities
- Paid parking, public parking and resident's parking permits
VVE (Owners Association) checklist
- Registration with KvK
- Yes
- Annual meeting
- Yes
- Periodic contribution
- Yes (€ 222.00 per month)
- Reserve fund present
- Yes
- Maintenance plan
- Yes
- Building insurance
- Yes
© 2001-2026 funda