
This house on Funda: https://www.funda.nl/en/detail/koop/den-haag/appartement-beethovenlaan-77/17257940/
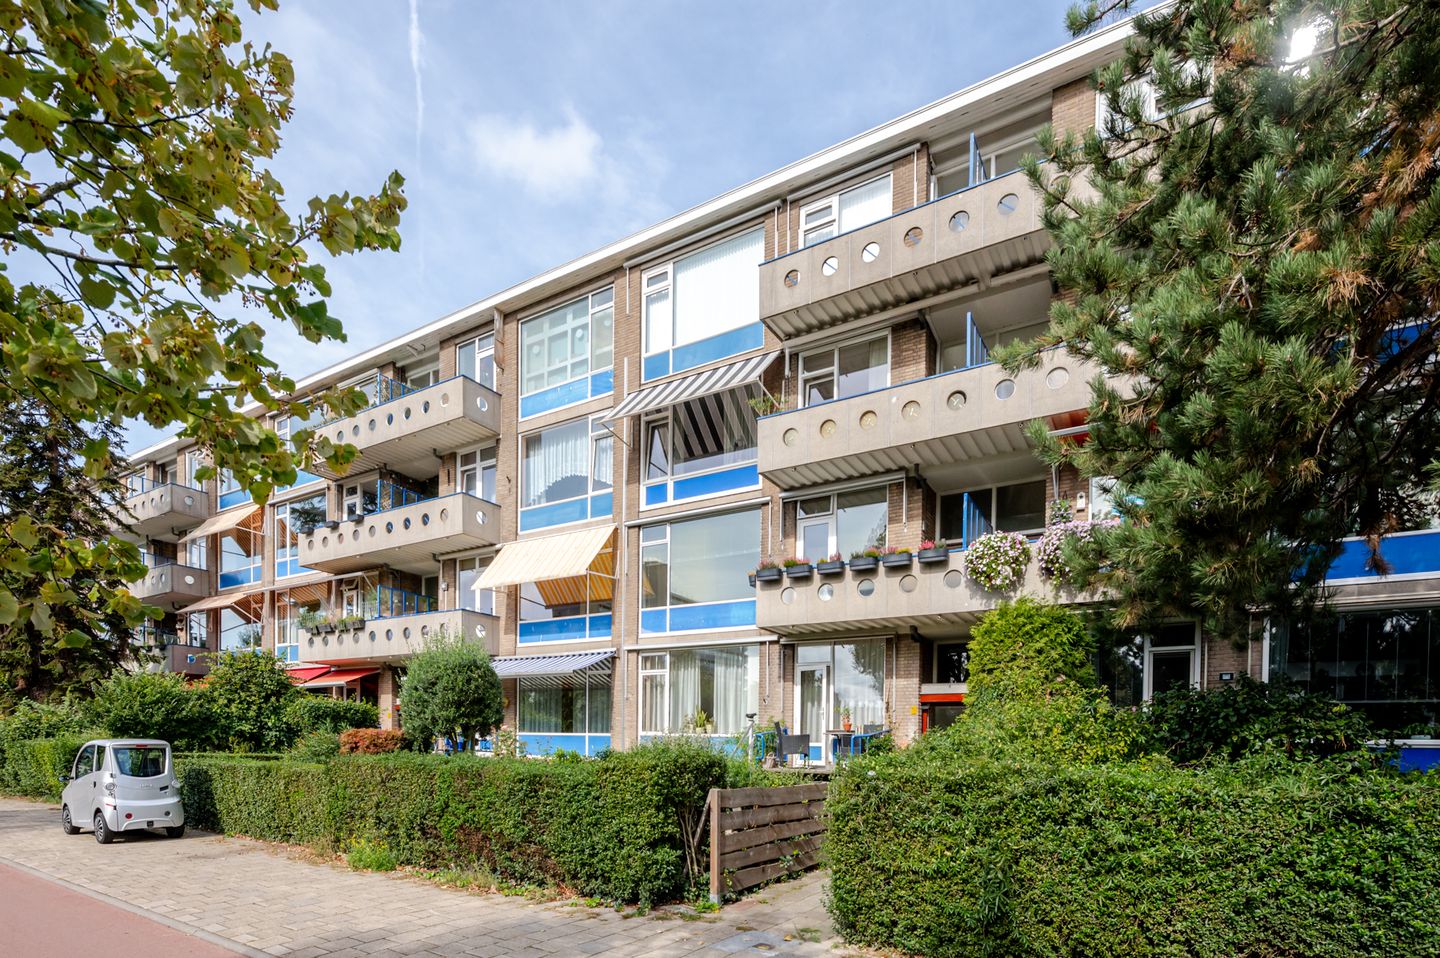
Beethovenlaan 772551 KB Den HaagWaldeck-Noord
€ 335,000 k.k.
Description
Bright and inviting 3-room apartment featuring a modern open-plan kitchen, two bedrooms, and two balconies; situated on freehold land.
Located on Beethovenlaan, just a short distance from the dunes and the beach at Kijkduin, lies this bright and well-laid-out 3-room apartment of approximately 72 m². The property features a spacious living and dining area with a modern open-plan kitchen, two bedrooms, and no fewer than two balconies. Thanks to large windows and its favorable position, the living room enjoys exceptionally pleasant natural light. The sunny front balcony faces southwest, offering a delightful spot to enjoy the afternoon and evening sun. Both the living room and the balcony offer an unobstructed, leafy view over the wide Beethovenlaan and the adjacent park. Additionally, the apartment includes a private storage unit in the basement.
The apartment has been modernized in recent years, with the layout cleverly reconfigured. By integrating the kitchen into the living area, a spacious open-plan living space was created, allowing the former kitchen to be converted into a second bedroom. The modern kitchen is equipped with features including a BORA induction cooktop with an integrated extractor system.
The Owners' Association is actively engaged in the maintenance and sustainability of the building. For instance, two of the three boilers in the communal heating system have recently been replaced, with the replacement of the third scheduled for the near future. Furthermore, a decision has been made to renovate the flat roof, upgrading the thermal insulation and installing new roofing material.
Layout
Ground floor
Secure communal entrance with mailboxes and intercom panel, and stairs leading to the second floor. Second floor
Apartment entrance. Hallway providing access to the various rooms.
Thanks to large windows, the spacious living and dining room is exceptionally bright and offers plenty of room for both a comfortable seating area and a large dining table. The sunny front-facing balcony is accessible from the living room; its south-west orientation makes it a delightful spot to enjoy the sun in the afternoon and evening.
The modern open-plan kitchen integrates seamlessly with the living area. It is equipped with appliances including a BORA induction cooktop with an integrated extractor system, a Siemens fridge and freezer, and a combi-oven.
The apartment currently features two bedrooms, including a spacious master bedroom. A second balcony is located at the rear. The entire apartment features beautiful oak engineered wood flooring laid in a herringbone pattern.
Additionally, the apartment includes a bathroom and a separate toilet.
A private storage unit is located in the building's lower level, ideal for storing bicycles and other belongings. For dimensions: see floor plan
Key features
- Living area approximately 72 m²
- 2 bedrooms
- 2 balconies
- Electric sun blinds at the front
- uPVC window frames with double glazing
- Heating via a communal system (block heating); hot water via an electric water heater
- Private storage unit in the basement
- 6/233rd share in the active Homeowners' Association (VvE)
- VvE focused on maintenance and sustainability improvements
- Current VvE contribution €162 per month; new contribution €201 per month (exact start date for the new rate is not yet known)
- Advance payment for heating costs €68 per month, with an annual settlement based on individually metered consumption
- Freehold property (no ground lease)
- Free parking on the public road and in the communal parking area behind the building
- Delivery in consultation (quick handover possible)
- Materials clause, age clause, and ARE Makelaars' terms of sale apply
Beethovenlaan is located in the green and spacious Waldeck neighborhood, a short distance from the Waldeck shopping center, various sports clubs, the International School of The Hague, and the dunes and beach at Kijkduin. You do not have to go far from home for daily groceries, a walk through the dunes, or an afternoon at the beach.
Accessibility is also excellent. RandstadRail line 3 offers a direct connection to The Hague city center and The Hague Central Station. Parking is available on the public road and in the communal parking area behind the building.
Interested in this property? Engage your own NVM buying agent right away. Your NVM buying agent looks out for your interests and saves you time, money, and worry. You can find contact details for other NVM buying agents in the Haaglanden region on Funda.
Features
Transfer of ownership
- Listed since
- Acceptance
- Available in consultation
- Asking price
- € 335,000 kosten koper
- Asking price per m²
- € 4,527
- Status
- Available
- VVE (Owners Association) contribution
- € 162.00 per month
Construction
- Type apartment
- Apartment with shared street entrance (apartment)
- Building type
- Resale property
- Year of construction
- 1962
- Type of roof
- Flat roof covered with asphalt roofing
Surface areas and volume
- Areas
- Living area
- 74 m²
- Exterior space attached to the building
- 8 m²
- External storage space
- 6 m²
- Volume in cubic meters
- 240 m³
Layout
- Number of rooms
- 3 rooms (2 bedrooms)
- Number of bath rooms
- 1 bathroom and 1 separate toilet
- Bathroom facilities
- Walk-in shower and sink
- Number of stories
- 1 story
- Located at
- 2nd floor
Energy
- Energy label
- Insulation
- Double glazing
- Heating
- Communal central heating
- Hot water
- Electrical boiler
Cadastral data
- LOOSDUINEN H 5087
- Cadastral map
- Ownership situation
- Full ownership
Exterior space
- Location
- Unobstructed view
- Balcony/roof terrace
- Balcony present
Parking
- Type of parking facilities
- Parking on private property and public parking
VVE (Owners Association) checklist
- Registration with KvK
- Yes
- Annual meeting
- Yes
- Periodic contribution
- Yes (€ 162.00 per month)
- Reserve fund present
- Yes
- Maintenance plan
- Yes
- Building insurance
- Yes
© 2001-2026 funda