
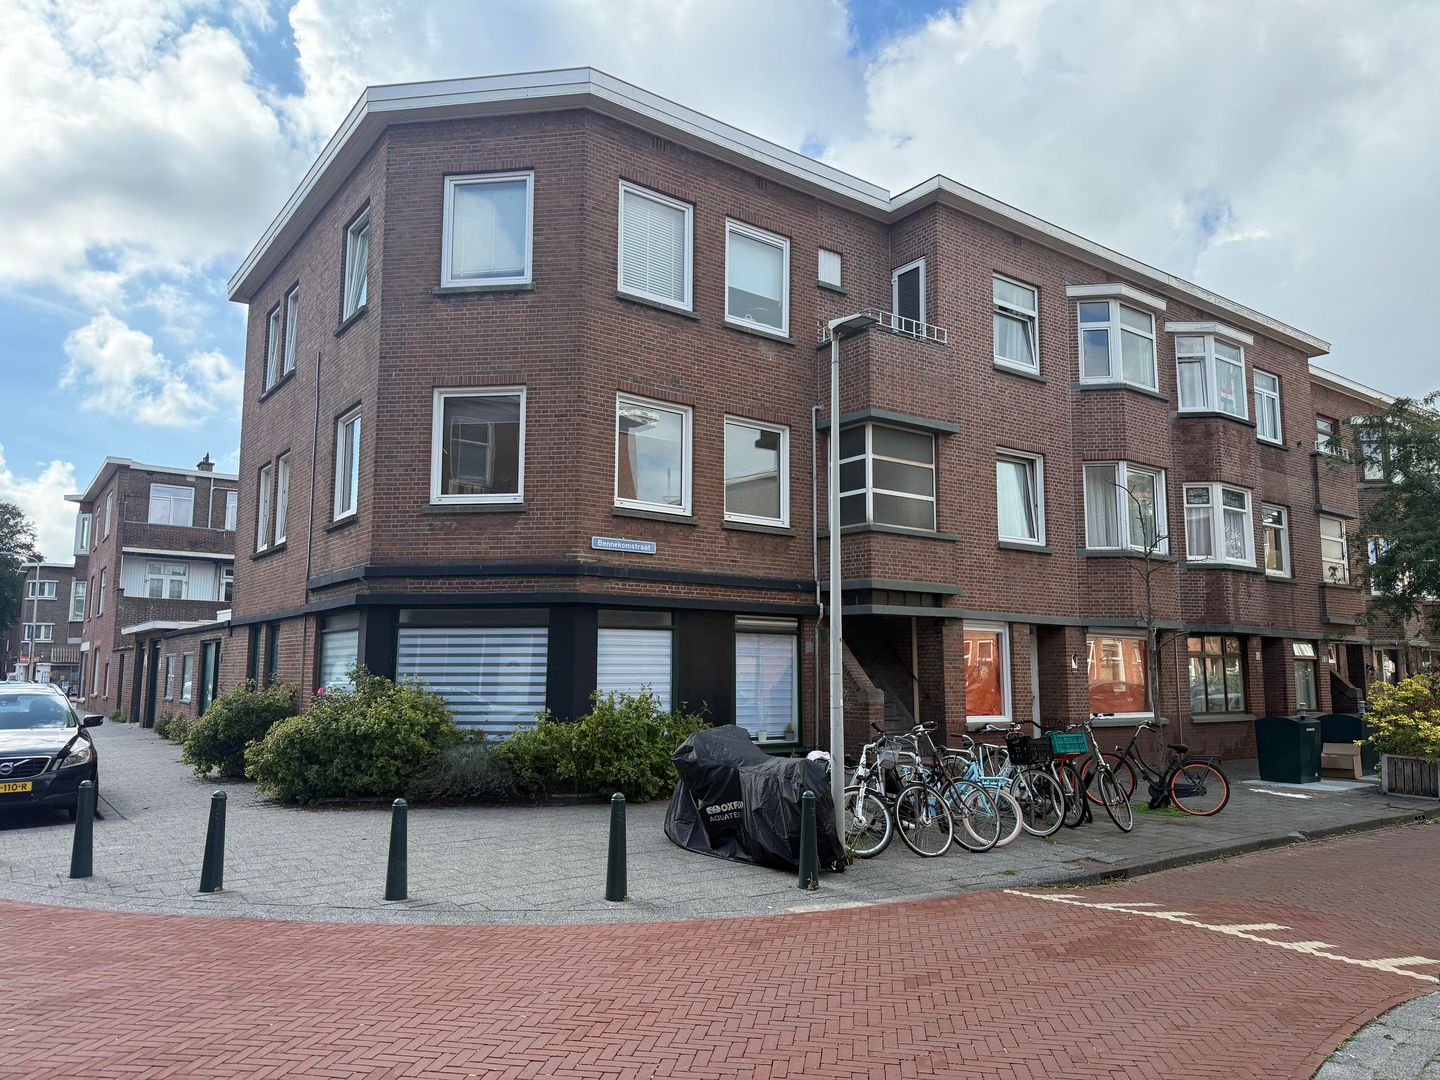
Bennekomstraat 1332573 RD Den HaagOostbroek-Noord
€ 249,500 k.k.
Description
BRIGHT AND MOVE-IN READY 2-BEDROOM APARTMENT WITH MODERN KITCHEN, SPACIOUS BATHROOM AND BALCONY
Situated in the lively Rustenburg neighbourhood of The Hague, this bright and move-in ready 2-bedroom apartment offers an attractive living room, two bedrooms, a modern kitchen, a spacious bathroom and a rear balcony.
Thanks to its well-maintained finishes, neutral colour scheme and attractive laminate flooring, the apartment is ready for immediate occupation. Its convenient location close to the shops on Dierenselaan, public transport and Zuiderpark makes this an excellent choice for first-time buyers!
LAYOUT
Entrance via the open porch, providing access to the apartment on the first floor.
Upon entering, the central hallway provides access to almost all rooms.
The bright living room is situated at the front of the apartment. Thanks to its corner position and large windows, the room benefits from plenty of natural daylight. It is neatly finished and offers ample space for both a comfortable seating area and a dining table.
The well-proportioned main bedroom is situated at the quiet rear of the apartment. The second bedroom is located at the front and is ideally suited as a children's room, home office or guest room.
The modern L-shaped kitchen is located at the rear and features various built-in appliances, including a four-burner hob, extractor hood and refrigerator. The kitchen is neatly tiled and fitted with Bosch appliances. The central heating boiler has also been discreetly integrated into the kitchen.
The spacious bathroom has a modern finish and is equipped with a shower cubicle, washbasin unit, heated towel rail and connection for a washing machine. The elongated rear balcony is also accessible from the rear of the property and provides a pleasant place to sit outside.
The separate toilet with washbasin is accessible from the hallway. The apartment also features a practical built-in storage cupboard.
LOCATION
Bennekomstraat is a quiet and characteristic residential street in the Rustenburg neighbourhood of The Hague. Various shops, supermarkets and everyday amenities can be found in the immediate vicinity. The extensive shopping area on Dierenselaan is just a few minutes' walk away.
Zuiderpark is also within easy walking distance. This extensive city park offers plenty of opportunities for relaxation, sports and recreation, including walking and cycling paths, sports facilities, a petting zoo and the Zuiderparktheater.
Thanks to nearby tram and bus connections, The Hague city centre, Den Haag HS railway station and surrounding neighbourhoods are easily accessible. The main roads out of the city can also be reached conveniently by car.
In short, a bright, well-maintained and move-in ready apartment with two bedrooms, a modern kitchen and bathroom, and an attractive location close to shops, public transport and Zuiderpark!
KEY FEATURES
- Move-in ready and well maintained;
- Situated on the first floor;
- Spacious bathroom with shower cubicle and washing machine connection;
- Separate toilet;
- Energy label B
- Sunny rear balcony;
- Active Homeowners' Association (VvE) consisting of three apartment rights;
- Monthly VvE contribution of €160;
- Long-term maintenance plan (MJOP) in place;
- Situated on freehold land;
- Conditions of sale and additional clauses will be included in the purchase agreement.
CONDITIONS OF SALE
- Available for immediate completion;
- Non-owner-occupancy clause applies;
- Age clause applies;
- Asbestos clause applies;
- Project notary: Buttingha Wichers Notarissen.
Features
Transfer of ownership
- Listed since
- Acceptance
- Available immediately
- Asking price
- € 249,500 kosten koper
- Asking price per m²
- € 4,892
- Status
- Available
- VVE (Owners Association) contribution
- € 160.00 per month
Construction
- Type apartment
- Mezzanine (apartment with open entrance to street)
- Building type
- Resale property
- Year of construction
- 1928
Surface areas and volume
- Areas
- Living area
- 51 m²
- Exterior space attached to the building
- 3 m²
- Volume in cubic meters
- 187 m³
Layout
- Number of rooms
- 2 rooms (2 bedrooms)
- Number of bath rooms
- 1 bathroom and 1 separate toilet
- Number of stories
- 1 story
- Located at
- 2nd floor
Energy
- Energy label
- Insulation
- Double glazing
- Heating
- CH boiler
- Hot water
- CH boiler
Cadastral data
- ’S-GRAVENHAGE AL 5365
- Cadastral map
- Ownership situation
- Full ownership
Exterior space
- Location
- In residential district
- Balcony/roof terrace
- Balcony present
Parking
- Type of parking facilities
- Paid parking and resident's parking permits
VVE (Owners Association) checklist
- Registration with KvK
- Yes
- Annual meeting
- Yes
- Periodic contribution
- Yes (€ 160.00 per month)
- Reserve fund present
- Yes
- Maintenance plan
- Yes
- Building insurance
- Yes
© 2001-2026 funda