
This house on Funda: https://www.funda.nl/en/detail/koop/den-haag/appartement-bentinckstraat-13/44582598/
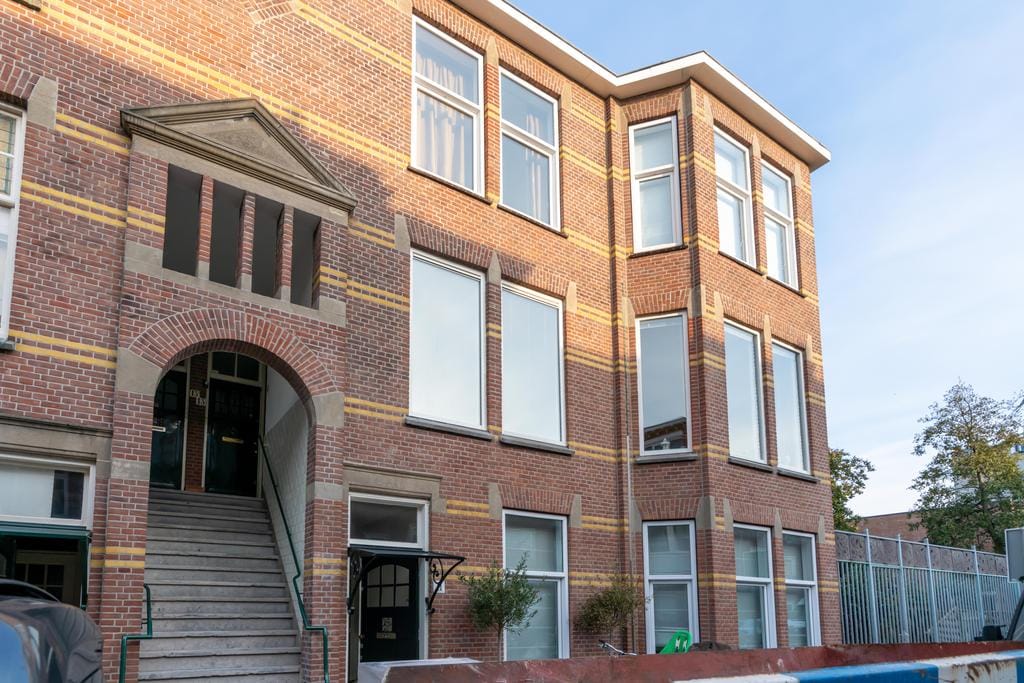
Bentinckstraat 132582 SR Den HaagStatenkwartier
€ 695,000 k.k.
Description
CHARMING LIVING IN THE STATENKWARTIER, WITH A SPACIOUS ROOF TERRACE!
A charming, spacious and bright top-floor corner apartment offering two bedrooms, two balconies and a generous sunny roof terrace, quietly situated in the heart of one of The Hague’s most desirable neighbourhoods: the Statenkwartier.
Location
The apartment is situated in a characteristic Hague neighbourhood where the beach, culture, shops, restaurants and public transport are all within easy reach.
It is easy to see why the Statenkwartier is one of The Hague’s most sought-after residential areas. The neighbourhood is characterised by elegant avenues, beautiful architecture and a friendly, international atmosphere. Just a short walk away is Frederik Hendriklaan – better known locally as ‘de Fred’ – offering an excellent selection of speciality shops, delicatessens, boutiques, cafés and restaurants.
The area also has plenty to offer in terms of culture. Kunstmuseum Den Haag, Museon-Omniversum and Fotomuseum Den Haag are all nearby. For a leisurely stroll or an evening out, the lively Scheveningen harbour and the popular restaurants around the marina are also within easy reach.
Within just a few minutes by bicycle you can reach the beach, boulevard or The Hague city centre. Westduinpark is also easily accessible for walking, cycling or simply enjoying the greenery. Various international organisations and (international) schools are located nearby, and the area is very well served by public transport.
Layout
Stairs to the apartment entrance on the first floor. Entrance to the apartment with stairs leading to the second floor.
Hallway with WC. Modern kitchen with a door opening onto the rear balcony. Spacious bedroom at the rear with French doors to the balcony and an adjoining bathroom fitted with a bath, walk-in shower, double washbasin and heated towel rail.
Separate laundry area with washing machine and dryer, as well as a wardrobe.
The second bedroom is situated at the front. The generous internal hall provides additional space and could easily be used as a compact home office or study area.
Attractive living and dining rooms en suite with original sliding partition doors. The sitting room features an electric fireplace and connects through the original sliding doors to the dining room, which has French doors opening onto the second rear balcony.
The apartment also benefits from several fitted and built-in cupboards, providing a surprising amount of storage space.
From the hallway, a fixed staircase leads to the generous roof terrace: a wonderful, sunny outdoor space with ample room for a large dining table and lounge area. A fantastic place to enjoy long summer days and evenings in complete tranquillity.
Good to know
- the apartment is ready to move into;
- quietly situated in the highly sought-after Statenkwartier;
- two spacious bedrooms;
- generous and sunny roof terrace with lighting and a timed watering system;
- two balconies at the rear;
- plenty of storage space thanks to several built-in cupboards;
- electric fireplace in the living room;
- minimal noise from the adjoining apartment, partly because the apartments are separated by the stairwell and kitchens
on both sides;
- the floors in the main rooms are high-quality engineered parquet flooring, consisting of a softwood base with a
Merbau top layer;
- the apartment is fully double glazed;
- asbestos, age and non-occupancy clauses apply;
- owners’ association (VvE) contribution: €100 per month;
the VvE has already reserved funds for the repair and coating of the balcony floors, with the work scheduled to be
carried out this autumn.
Interested in this apartment? We recommend engaging your own NVM purchasing agent.
Your NVM purchasing agent will represent your interests and can save you time, money and unnecessary concerns. Contact details for NVM purchasing agents in the Haaglanden region can be found on Funda.
This information has been compiled by our office with the greatest possible care, based in part on information provided to us by the seller. Estata accepts no liability whatsoever for any incompleteness or inaccuracies in the information provided, nor for any consequences thereof.
Features
Transfer of ownership
- Listed since
- Acceptance
- Available in consultation
- Asking price
- € 695,000 kosten koper
- Asking price per m²
- € 5,430
- Status
- Available
- VVE (Owners Association) contribution
- € 100.00 per month
Construction
- Type apartment
- Upstairs apartment (apartment)
- Building type
- Resale property
- Year of construction
- 1916
- Specific
- Protected townscape or village view (permit needed for alterations)
- Type of roof
- Flat roof
Surface areas and volume
- Areas
- Living area
- 128 m²
- Other space inside the building
- 1 m²
- Exterior space attached to the building
- 43 m²
- Volume in cubic meters
- 490 m³
Layout
- Number of rooms
- 4 rooms (2 bedrooms)
- Number of bath rooms
- 1 bathroom and 1 separate toilet
- Bathroom facilities
- Shower and bath
- Number of stories
- 1 story
- Located at
- 2nd floor
Energy
- Energy label
- Insulation
- Double glazing
- Heating
- CH boiler
- Hot water
- CH boiler
- CH boiler
- Gas-fired combination boiler, in ownership
Cadastral data
- 'S-GRAVENHAGE AK 9875
- Cadastral map
- Ownership situation
- Full ownership
Exterior space
- Location
- Alongside a quiet road and in residential district
- Garden
- Sun terrace
- Sun terrace
- 38 m² (7.20 metre deep and 5.30 metre wide)
- Garden location
- Located at the southwest
- Balcony/roof terrace
- Balcony present
Parking
- Type of parking facilities
- Paid parking and resident's parking permits
VVE (Owners Association) checklist
- Registration with KvK
- Yes
- Annual meeting
- Yes
- Periodic contribution
- Yes (€ 100.00 per month)
- Reserve fund present
- Yes
- Maintenance plan
- No
- Building insurance
- Yes
© 2001-2026 funda