
Description
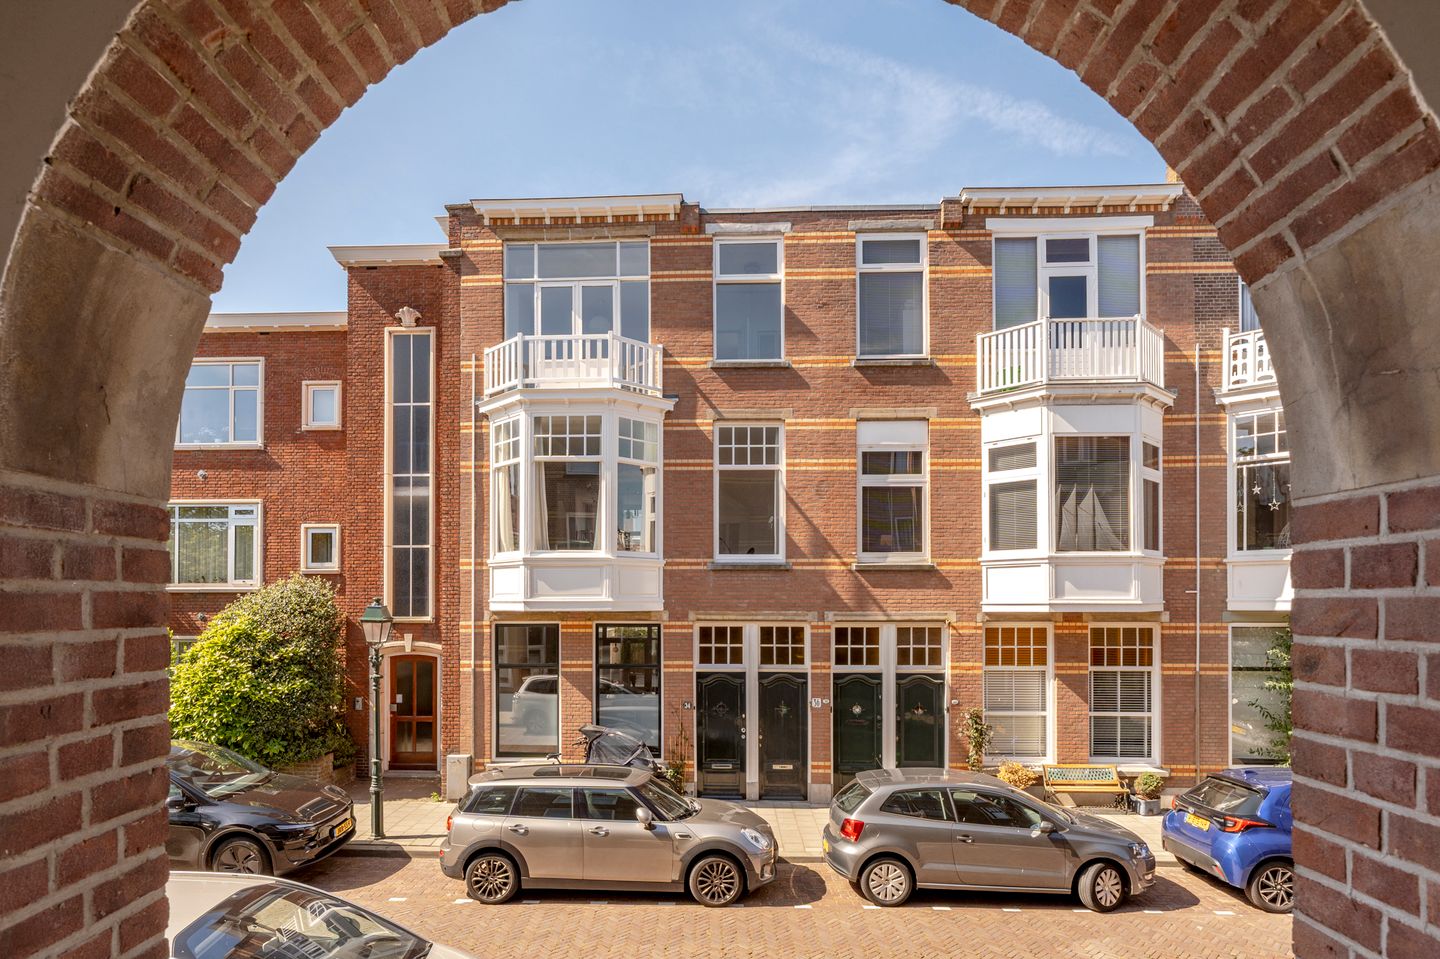
Charming, spacious, approx. 74 m2, 4-room apartment with a balcony and a bright sunroom, excellently located in the sought-after Statenkwartier neighbourhood. A charming property, full of character, with lots of natural daylight and plenty of opportunity to modernise the whole thing to meet your own personal taste.
The property is just a stone’s throw away from the Frederik Hendriklaan with its wide range of shops, specialty stores, bars, cafes and restaurants, and everything for your daily needs. Moreover, the harbour at Scheveningen, the beach, public transport and several international organisations are close by.
Layout:
Communal entrance on the ground floor then stairs up to the first floor where there is the entrance to the apartment via stairs to the second floor. The hall provides access to all the rooms. To the front there are two bedrooms. The spacious main bedroom has a big wall of windows with two French doors providing access to the balcony. The second bedroom is also to the front. Off the hall there is a room in the middle which has lots of natural daylight thanks to a window in the roof and this room can be used as a spare bedroom or office. The living room is positioned to the rear to enjoy the peace and quiet, has a big panel of windows and is open to the sunroom to the rear which floods the property with natural daylight and has unspoilt views of the courtyard gardens to the rear of the property. The open-plan kitchen is fitted with a 4-burner gas cooker, oven, washing machine, dishwasher and cooker hood. There is the same beautiful view across the back gardens from the kitchen. Between the rooms is a bathroom fitted with a bath with a shower, and a sink unit.
Additional information:
- ’s-Gravenhage section AK number 9459 A-3
- Freehold
- Energy label: F
- Government protected cityscape of the Statenkwartier neighbourhood
- Living space: approx. 74 m²
- 1/3 share in an active Homeowners’ Association
- Monthly contribution to the Homeowner’ Association: € 90.-
- Long-term maintenance plan available
- Fully double glazed
- Paintwork on the eaves and window frames was done in 2026
- Nefit central heating combi-boiler from 2010
- Asbestos, old property and measuring instructions clauses will apply
- Plink Garantiemakelaars’ General Terms & Conditions apply
- Handover date can be discussed
Features
Transfer of ownership
- Listed since
- Acceptance
- Available in consultation
- Asking price
- € 350,000 kosten koper
- Asking price per m²
- € 4,730
- Status
- Sold under reservation
Construction
- Type apartment
- Upstairs apartment (apartment)
- Building type
- Resale property
- Year of construction
- 1913
- Specific
- Protected townscape or village view (permit needed for alterations)
Surface areas and volume
- Areas
- Living area
- 74 m²
- Exterior space attached to the building
- 2 m²
- Volume in cubic meters
- 246 m³
Layout
- Number of rooms
- 4 rooms (2 bedrooms)
- Number of bath rooms
- 1 bathroom
- Bathroom facilities
- Shower, bath, and sink
- Number of stories
- 1 story
- Facilities
- TV via cable
- Located at
- 2nd floor
Energy
- Energy label
- Insulation
- Double glazing
- Heating
- CH boiler
- Hot water
- CH boiler
- CH boiler
- Nefit (gas-fired from 2010, in ownership)
Cadastral data
- 'S-GRAVENHAGE AK 9459
- Cadastral map
- Ownership situation
- Full ownership
Exterior space
- Location
- Alongside a quiet road and in residential district
Parking
- Type of parking facilities
- Paid parking, public parking and resident's parking permits
VVE (Owners Association) checklist
- Registration with KvK
- No
- Annual meeting
- No
- Periodic contribution
- No
- Reserve fund present
- No
- Maintenance plan
- No
- Building insurance
- No
© 2001-2026 funda