
This house on Funda: https://www.funda.nl/en/detail/koop/den-haag/appartement-beukstraat-92/80885806/
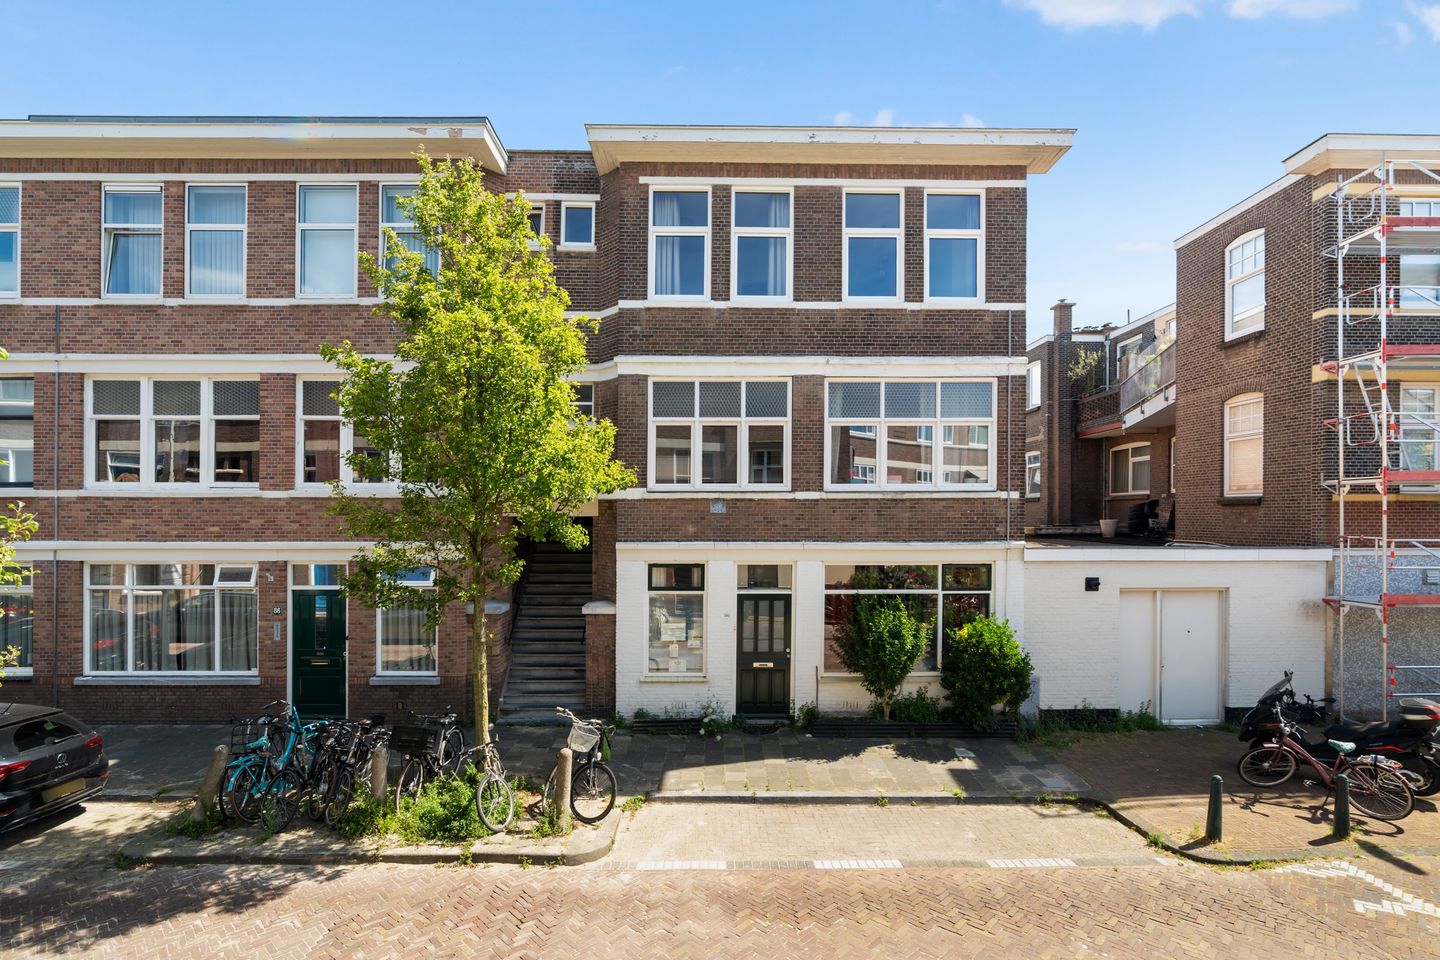
Beukstraat 922565 ZD Den HaagBomenbuurt
€ 520,000 k.k.
Description
Welcome to Beukstraat 92! This bright apartment, located on the second (top) floor, offers no fewer than three bedrooms, an open-plan kitchen, and is ready for immediate occupancy.
Layout
Through the open entrance porch, you enter your private and spacious entrance on the first floor. Here you will find the utility meter cupboard and a convenient storage space beneath the staircase.
The staircase leads to the second floor, where you arrive at the central landing that provides access to all rooms. The practical layout creates a clear separation between the living areas and the bedrooms, resulting in a comfortable and functional living environment.
Through the elegant double doors, you enter the spacious and inviting living room at the front of the apartment. Large windows allow an abundance of natural light to flood the space, creating a bright and welcoming atmosphere. The living room flows seamlessly into the dining area, offering plenty of room for both a comfortable seating area and a large dining table; an ideal setting for relaxing, entertaining guests, or enjoying meals with family and friends.
The open-plan kitchen is directly connected to the dining area and has been designed with practicality in mind. Its functional layout provides ample workspace and storage while allowing you to stay connected with family or guests as you cook.
The apartment features three well-proportioned bedrooms. The spacious primary bedroom is situated at the rear of the property and offers direct access to the southeast-facing balcony, where you can enjoy the morning and afternoon sun.
The second bedroom, also located at the rear, is perfect as a children's room, guest bedroom, or home office.
The third bedroom is positioned at the front of the apartment and is equally generous in size, making it ideal as an additional bedroom, workspace, or hobby room.
The bathroom and separate toilet are centrally located within the apartment. The bathroom is equipped with a bathtub, separate shower, and washbasin, providing everything you need for everyday comfort.
Thanks to its practical layout, three full-sized bedrooms, and generous living space, this apartment offers comfortable living with plenty of flexibility. Whether you're looking for a family home, need space to work from home, or simply want extra room, this property has it all.
Location
Beukstraat 92 is situated in the highly sought-after Bomenbuurt, a charming residential neighbourhood renowned for its characteristic 1920s and 1930s architecture, leafy streets, and pleasant living environment. Within walking distance, you'll find a wide range of shops, specialty stores, supermarkets, cafés, and restaurants, particularly along the popular Fahrenheitstraat and Thomsonlaan.
The apartment is also conveniently located near several international organisations, as well as The Hague's International School and European School, making it an attractive choice for both Dutch and international residents.
Accessibility is excellent. Tram lines 3 and 12, as well as bus lines 21 and 24, are within easy walking distance, providing direct connections to The Hague city centre, Hollands Spoor railway station, Scheveningen beach, and other parts of the city. The beach, dunes, and several parks can all be reached within minutes by bicycle. By car, the A4, A12, and A13 motorways are easily accessible. In short, this is an ideal location where tranquillity, greenery, urban amenities, and excellent transport links come together.
Features
- Living area of approximately 101 m²
- Southeast-facing balcony
- Located on the top (second) floor
- Built in 1923
- Three spacious bedrooms
- Situated on freehold land (no leasehold)
- Energy label F (fully fitted with insulated glazing, double/triple glazing)
- Excellent location, close to Fahrenheitstraat
- Active Homeowners' Association (VvE); monthly contribution €100, 1/3 share, reserve fund of approximately €7.500
- Asbestos and age clauses apply
- Delivery in consultation; available at short notice
No rights may be derived from this advertisement.
Features
Transfer of ownership
- Listed since
- Acceptance
- Available in consultation
- Asking price
- € 520,000 kosten koper
- Asking price per m²
- € 5,149
- Status
- Available
- VVE (Owners Association) contribution
- € 100.00 per month
Construction
- Type apartment
- Upstairs apartment (apartment)
- Building type
- Resale property
- Year of construction
- 1923
- Specific
- With carpets and curtains
- Type of roof
- Flat roof covered with asphalt roofing
Surface areas and volume
- Areas
- Living area
- 101 m²
- Exterior space attached to the building
- 3 m²
- Volume in cubic meters
- 349 m³
Layout
- Number of rooms
- 4 rooms (3 bedrooms)
- Number of bath rooms
- 1 bathroom and 1 separate toilet
- Bathroom facilities
- Shower, bath, and sink
- Number of stories
- 1 story
- Facilities
- Passive ventilation system
- Located at
- 2nd floor
Energy
- Energy label
- Insulation
- Double glazing and energy efficient window
- Heating
- CH boiler
- Hot water
- CH boiler
- CH boiler
- Remeha (gas-fired combination boiler from 2018, in ownership)
Cadastral data
- 'S-GRAVENHAGE AN 4974
- Cadastral map
- Ownership situation
- Full ownership
Exterior space
- Location
- Alongside a quiet road and in residential district
- Balcony/roof terrace
- Balcony present
Parking
- Type of parking facilities
- Paid parking, public parking and resident's parking permits
VVE (Owners Association) checklist
- Registration with KvK
- Yes
- Annual meeting
- Yes
- Periodic contribution
- Yes (€ 100.00 per month)
- Reserve fund present
- Yes
- Maintenance plan
- No
- Building insurance
- Yes
© 2001-2026 funda