
Description
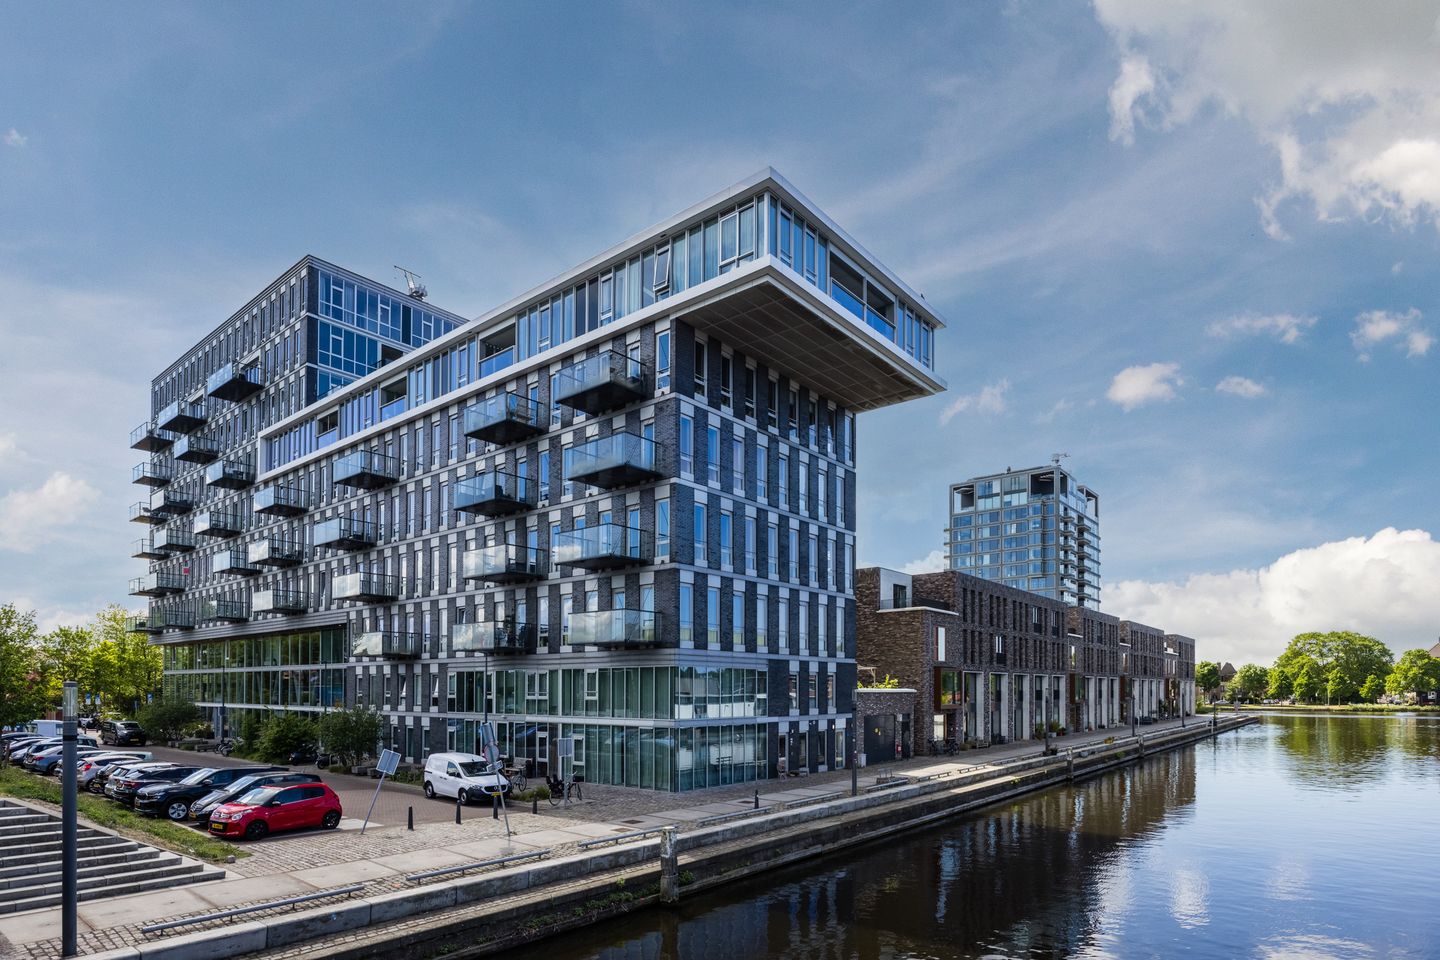
LIVE AND ENJOY this modern three-room apartment (approx. 60 m²) situated in a prime location in The Hague. Located on the third floor, the apartment offers stunning views over the Haagse Trekvliet canal. The property features a living room with open-plan kitchen and balcony, 2 bedrooms, a bathroom, and an internal storage room.
The high ceilings and large windows create a spacious and bright atmosphere. The complex was built in 2019, has an energy label A, and offers excellent accessibility. An ideal home for anyone looking to live centrally and future-oriented. Includes a private parking space in the underground garage.
Location
The property is located on Binckhorstlaan in the vibrant Binckhorst district. This former industrial area is rapidly transforming into a modern residential and business environment with creative hotspots, restaurants, and amenities within easy reach. Thanks to its convenient location, the A4, A12, and A13 motorways can be reached within minutes. The nearby train stations Den Haag Centraal and Hollands Spoor are in the immediate vicinity, while The Hague city centre can be reached within a few minutes by bicycle.
Layout
Central entrance with mailbox panel, videophone system, access to the parking garage, and secured entrance hall with elevator to the third floor. Corridor/hallway with entrance to the apartment. L-shaped hallway with modern toilet fitted with a wall-mounted toilet and washbasin. Internal storage room with central heating boiler, mechanical ventilation unit, and connections for a washing machine and dryer.
The bright corner living room features large floor-to-ceiling windows on two sides and offers beautiful views over the Haagse Trekvliet. The open-plan kitchen is equipped with a modern kitchen unit and various Siemens built-in appliances, including a refrigerator, freezer, electric hob, extractor hood, combination oven/microwave, and dishwasher. The spacious balcony is accessible from the living room.
The apartment offers two bedrooms, ideal as a master bedroom and a study, children’s room, or guest room. The bathroom is modernly finished and equipped with a shower, double washbasin, and designer radiator.
The property has a sleek and contemporary finish and is characterized by its high ceilings and large windows, providing abundant natural light.
On the first floor there is a separate storage room. In addition, the apartment comes with its own parking space in the parking garage on the ground floor.
Particulars
Situated on leasehold land, with the ground lease paid off in perpetuity
Private parking space in the underground garage
Built in 2018
Usable living area approx. 60 m², measured in accordance with NVM measurement guidelines
Homeowners’ Association (VvE) contribution: €190.37 per month + €6.96 for the parking space. The VvE includes a collective building insurance policy
Energy label A
The property is fitted with plastic window frames and HR++ double glazing
Heating and hot water via Intergas central heating combi boiler, built in 2018
The apartment features underfloor heating and a PVC floor
Underfloor heating in the living room and both bedrooms can be controlled separately
Located in a modern apartment complex
Seller has never personally occupied the property
Project notary applies
Standard NVM purchase agreement applies
Non-occupancy clause and measurement instruction clause will be included in the purchase agreement
2% transfer clause applies
Transfer date in consultation
Interested in this property? Contact your own NVM purchasing agent directly.
Your NVM purchasing agent will represent your interests and save you time, money, and concerns.
"This information has been compiled by us with the utmost care. However, our office accepts no liability for any incompleteness, inaccuracies, or otherwise, nor for the consequences thereof. All stated dimensions and surface areas are indicative only."
Features
Transfer of ownership
- Listed since
- Acceptance
- Available in consultation
- Asking price
- € 365,000 kosten koper
- Asking price per m²
- € 6,083
- Status
- Sold under reservation
- VVE (Owners Association) contribution
- € 164.83 per month
Construction
- Type apartment
- Apartment with shared street entrance (apartment)
- Building type
- Resale property
- Year of construction
- 2019
- Type of roof
- Flat roof
- Accessibility
- Accessible for people with a disability and accessible for the elderly
Surface areas and volume
- Areas
- Living area
- 60 m²
- Exterior space attached to the building
- 7 m²
- External storage space
- 17 m²
- Volume in cubic meters
- 261 m³
Layout
- Number of rooms
- 3 rooms (2 bedrooms)
- Number of bath rooms
- 1 bathroom and 1 separate toilet
- Bathroom facilities
- Shower and double sink
- Number of stories
- 1 story
- Facilities
- Balanced ventilation system, elevator, mechanical ventilation, passive ventilation system, and TV via cable
- Located at
- 3rd floor
Energy
- Energy label
- Insulation
- Completely insulated
- Heating
- CH boiler, electric heating and complete floor heating
- Hot water
- CH boiler
- CH boiler
- Intergas (gas-fired combination boiler from 2019, in ownership)
Cadastral data
- S-GRAVENHAGE AP 2003
- Cadastral map
- Ownership situation
- Municipal long-term lease
- Fees
- Bought off for eternity
- S-GRAVENHAGE AP 2003
- Cadastral map
- Ownership situation
- Municipal long-term lease
- Fees
- Bought off for eternity
- S-GRAVENHAGE AP 2003
- Cadastral map
- Ownership situation
- Municipal long-term lease
- Fees
- Bought off for eternity
Exterior space
- Location
- Along waterway, in residential district, open location and unobstructed view
- Garden
- Sun terrace
- Balcony/roof terrace
- Balcony present
Garage
- Type of garage
- Underground parking and parking place
Parking
- Type of parking facilities
- Public parking and parking garage
VVE (Owners Association) checklist
- Registration with KvK
- Yes
- Annual meeting
- Yes
- Periodic contribution
- Yes (€ 164.83 per month)
- Reserve fund present
- Yes
- Maintenance plan
- Yes
- Building insurance
- Yes
© 2001-2026 funda