
Description
Living with stunning panoramic views over the water and city, and private on-site parking (rental).
This unique apartment is situated on the sixth floor of the ‘De Binck’ apartment complex, a former office building that was transformed into residential living and commercial space in 2019. Both the modern complex and the apartment are equipped with contemporary comforts, including air conditioning in the living room and bedroom. These modern amenities make living in this apartment particularly comfortable and enjoyable. The slightly industrial character gives the property a robust yet warm and atmospheric feel.
The apartment is located in the Binckhorst district, an area that is increasingly developing into a modern residential neighbourhood. Many new homes are planned to be built around the district in the coming years, while the distinctive area around the Binckhorst harbours already offers numerous new and exciting places waiting to be discovered. The appealing cafés, restaurants and creative hotspots give the area a lively and vibrant character.
Within approximately 10 minutes by bicycle, you can reach The Hague city centre, The Hague Central Station and Westfield Mall of the Netherlands. The A12 and A4 motorways are also just a short distance away, while a bus stop is conveniently located around the corner from the complex.
Layout:
Ground floor:
Entrance to the complex with mailboxes, doorbell/intercom system with video entry system, and access to the bicycle storage area, stairs leading to the courtyard garden and two lifts. There is also access to the parking garage, including the private parking space (rented), as well as a secure bicycle storage area.
Sixth floor:
Entrance to the apartment, with the meter cupboard located outside next to the front door. The hallway provides access to the toilet, fitted with a wall-hung toilet and washbasin, as well as the living room.
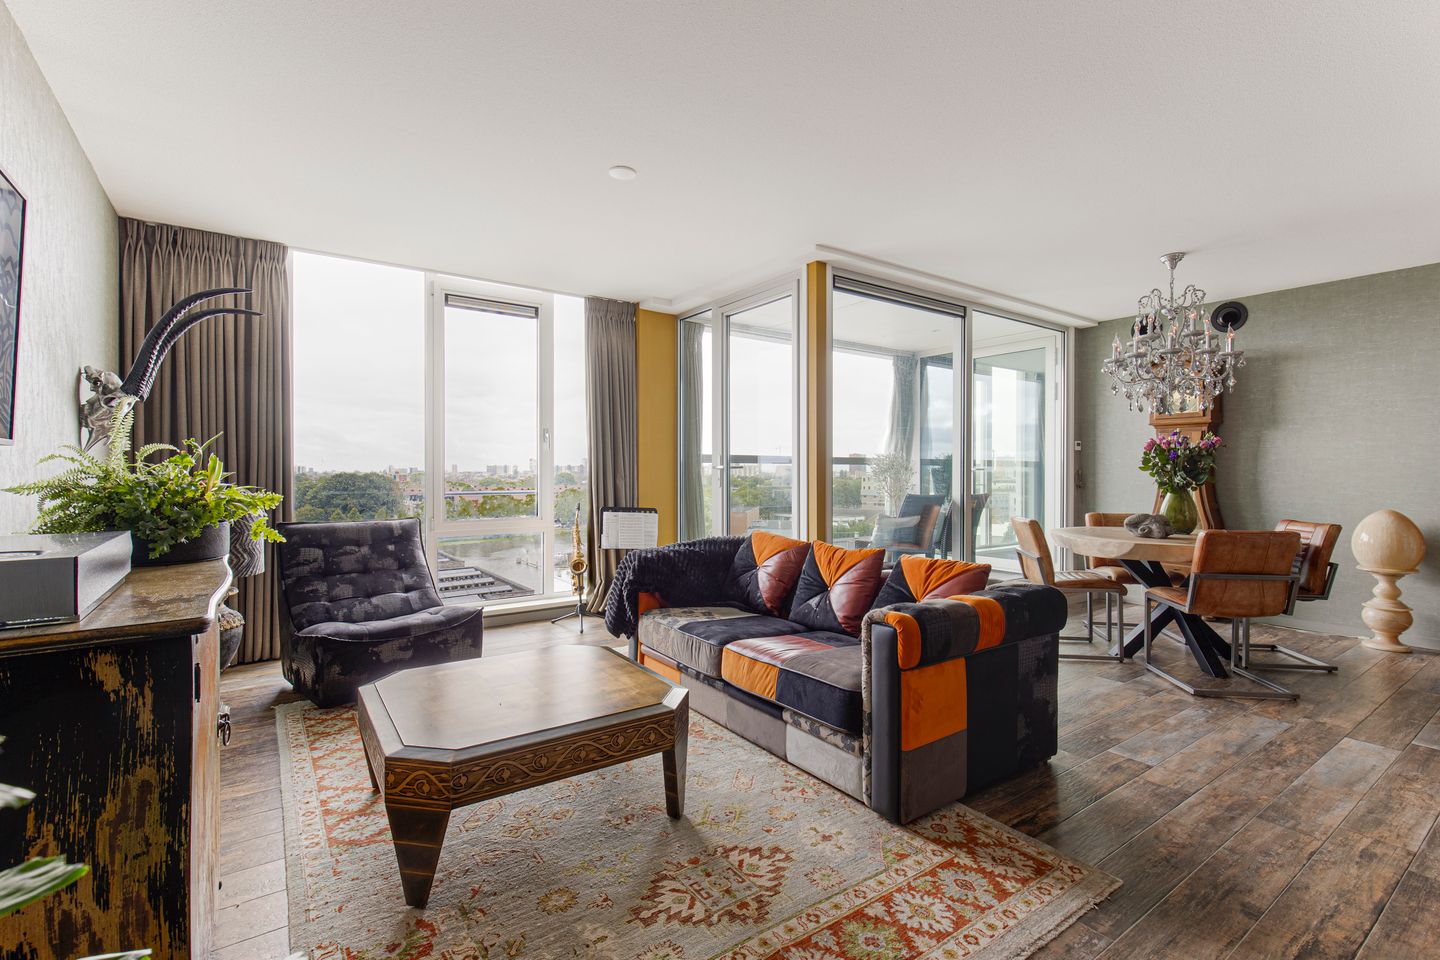
Upon entering the living room, you immediately arrive in the dining area. The large windows instantly draw your attention to the stunning panoramic views over the greenery, water and city. The extensive window frontage spans the full width of the apartment, creating an abundance of natural light.
The open layout of the living room allows the space to be arranged entirely according to your own preferences. The open-plan kitchen is adjacent to the living area and is equipped with various built-in appliances, including a four-burner induction hob with integrated extractor, combination oven with steam function, refrigerator and dishwasher.
Thanks to the open-plan layout, there is even the possibility of extending the kitchen with a kitchen island.
To the right of the apartment, adjacent to the dining area, is the spacious bedroom with en-suite bathroom. The bathroom is equipped with a walk-in shower, double washbasin and heated towel rail.
The living room also provides access to the technical/storage room, which houses the central heating system and air-conditioning unit, as well as the connections for a washing machine and tumble dryer.
Finally, both the bedroom and living room provide access to the sunny loggia, which faces southwest and offers beautiful views. An ideal spot for those who enjoy making the most of the sunshine well into the evening.
Key features:
- Private on-site parking space (rental)
- Living area approx. 64 m²
- External storage/outdoor area approx. 6.5 m²
- Volume approx. 210 m³
- Built in 2003, transformed in 2019
- Ground lease (leasehold) canon bought off in perpetuity
- Central heating boiler, built in 2018
- Underfloor heating throughout the apartment
- Air conditioning throughout the apartment
- Active Owners’ Association (VvE), contribution €146.56 per month
- Southwest-facing loggia
- Fully insulated
- HR++ double glazing
- Fibre-optic internet connection
Features
Transfer of ownership
- Listed since
- Acceptance
- Available in consultation
- Asking price
- € 415,000 kosten koper
- Asking price per m²
- € 6,484
- Status
- Available
- VVE (Owners Association) contribution
- € 146.56 per month
Construction
- Type apartment
- Galleried apartment (apartment)
- Building type
- Resale property
- Year of construction
- 2003
- Type of roof
- Flat roof covered with asphalt roofing
Surface areas and volume
- Areas
- Living area
- 64 m²
- Exterior space attached to the building
- 7 m²
- Volume in cubic meters
- 210 m³
Layout
- Number of rooms
- 2 rooms (1 bedroom)
- Number of bath rooms
- 1 separate toilet
- Number of stories
- 1 story
- Facilities
- Air conditioning, elevator, mechanical ventilation, and TV via cable
- Located at
- 6th floor
Energy
- Energy label
- Insulation
- Roof insulation, double glazing, insulated walls, floor insulation and completely insulated
- Heating
- CH boiler
- Hot water
- CH boiler
- CH boiler
- Intergas / Kombi Kompakt (gas-fired from 2018, in ownership)
Cadastral data
- 'S-GRAVENHAGE A 2003
- Cadastral map
- Ownership situation
- Ownership encumbered with long-term leaset
- Fees
- Bought off for eternity
Exterior space
- Location
- Alongside waterfront, in residential district and unobstructed view
Parking
- Type of parking facilities
- Paid parking, parking on gated property and parking garage
VVE (Owners Association) checklist
- Registration with KvK
- Yes
- Annual meeting
- Yes
- Periodic contribution
- Yes (€ 146.56 per month)
- Reserve fund present
- Yes
- Maintenance plan
- Yes
- Building insurance
- Yes
© 2001-2026 funda