
Blaricumseplein 692574 ST Den HaagRustenburg
€ 295,000 k.k.
Description
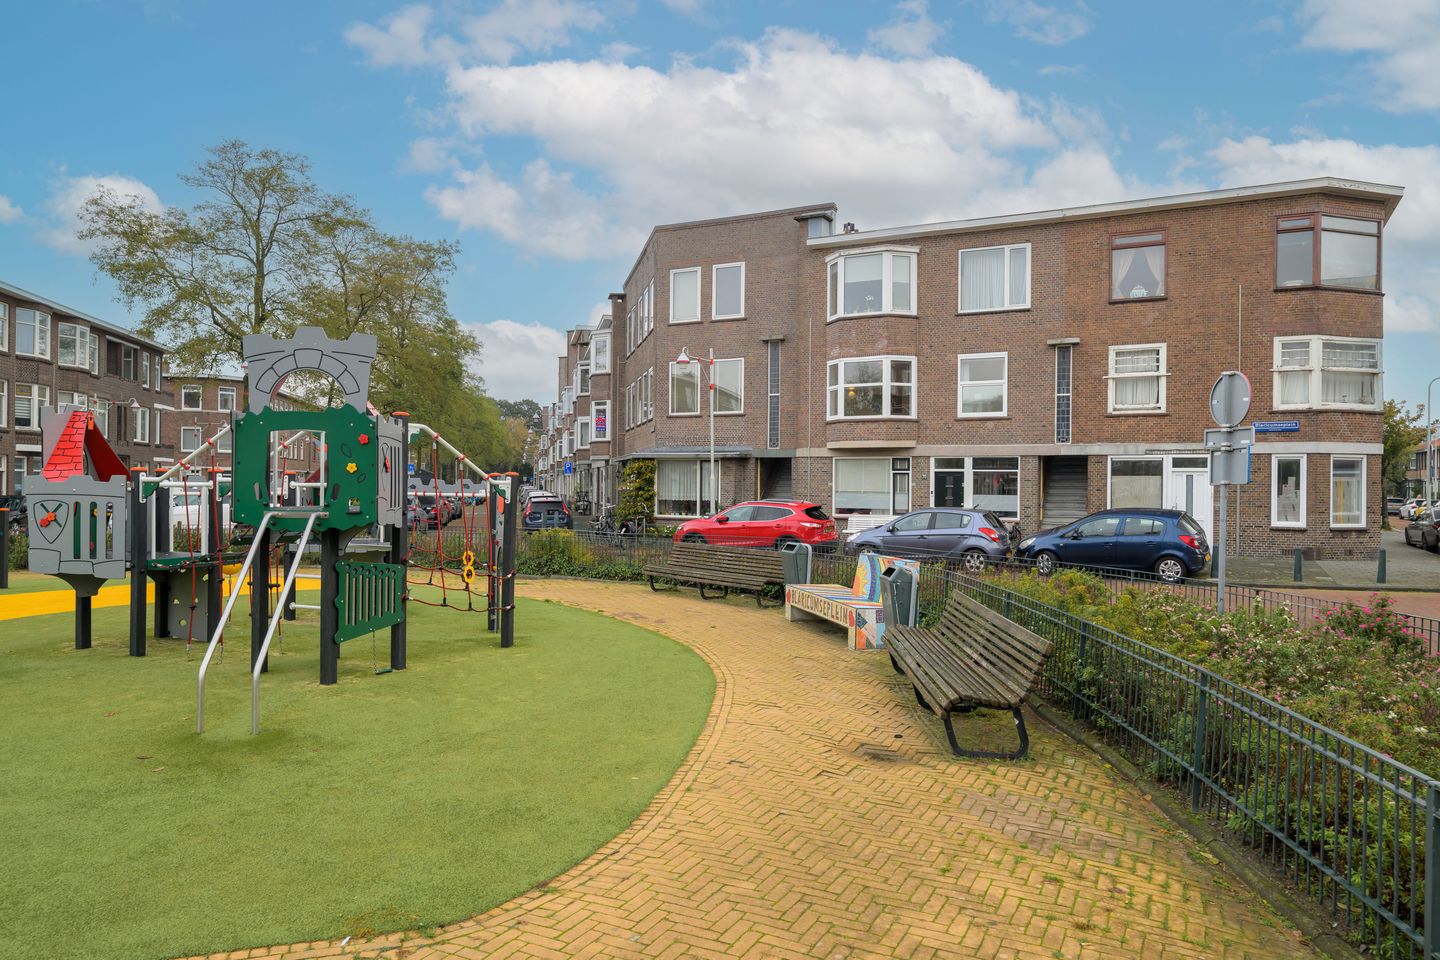
CITY LIVING. WITH A SQUARE OUTSIDE YOUR WINDOW.
Open the curtains and take a look outside. At Blaricumseplein 69, the bay window overlooks the square, giving the living room a view you can enjoy every day. Inside, there is plenty more to discover: a wide living room, two bedrooms, a kitchen updated in 2026 and a balcony. Approximately 65 m², ready for your own way of living.
A BAY WINDOW WITH A LITTLE EXTRA CHARACTER
A bay window brings something special to a room: a wider outlook, an inviting spot by the glass and a layout with a little more personality.
The broad living room has space for a comfortable seating area and a dining corner. Add your favourite plants, find a place for that reading chair and make yourself at home. The square provides the backdrop.
A FRESH START IN THE KITCHEN
Several parts of the kitchen were renewed in 2026, including the worktop, base cabinets, sink, tap and splashback. The induction hob and oven also date from 2026.
There is plenty of inspiration for trying out your favourite recipes. Or confidently serving up a takeaway as if you had made it yourself.
The kitchen opens onto the balcony, offering approximately 4.4 m² of private outdoor space. Step out for some fresh air, grow a few herbs or unwind after work.
TWO BEDROOMS. YOUR CHOICE OF ROLES.
The main bedroom is at the rear of the apartment. The second bedroom is at the front and could serve as a child’s bedroom, home office or guest room.
A dedicated workspace you can close the door on at the end of the day? Always useful. So is somewhere for guests to stay without rearranging the living room.
The bathroom has a shower, toilet and washbasin. Several elements have been updated in recent years, including the shower screen, washbasin and tap, and extractor fan. A deep hallway cupboard provides useful space for household essentials and supplies.
BUILT IN 1926. ENERGY LABEL B.
A home dating from 1926 with energy label B makes an appealing combination. The apartment has uPVC external window frames with a combination of double glazing and HR++ glazing. The rear window and door assembly was renewed in 2025.
A Remeha central heating boiler provides heating and hot water. According to the seller’s information, it was serviced in July 2026.
PLENTY TO EXPLORE BEYOND YOUR FRONT DOOR
The apartment is in Rustenburg/Oostbroek, with the shops on Apeldoornselaan and Dierenselaan nearby. Leyenburg shopping centre and public transport are also within convenient reach.
Head to Zuiderpark, make time for sport or travel into the city centre. There are plenty of options, with your own spot overlooking the square waiting when you return.
KEY FEATURES
• Approximately 64.9 m² of living space, according to the October 2026 measurement report;
• First-floor apartment, accessed via an open communal stairway;
• Wide living room with a bay window overlooking the square;
• Two bedrooms;
• Several kitchen elements renewed in 2026;
• Induction hob and oven from 2026;
• Balcony of approximately 4.4 m², accessible from the kitchen;
• Bathroom with a shower, toilet and washbasin;
• Deep hallway storage cupboard;
• PVC external window frames with double glazing and HR++ glazing;
• Rear window and door assembly renewed in 2025;
• Remeha central heating boiler;
• Energy label B, valid until 28 August 2036;
• Built in 1926;
• Perpetual municipal ground lease;
READY TO FIND YOUR FAVOURITE SPOT?
Stand by the bay window, explore the kitchen and picture how you would use the two bedrooms. Contact FASTGOED to arrange a viewing of Blaricumseplein 69.
FASTGOED makelaars — always happy to answer your questions!
Features
Transfer of ownership
- Listed since
- Acceptance
- Available in consultation
- Asking price
- € 295,000 kosten koper
- Asking price per m²
- € 4,538
- Status
- Available
- VVE (Owners Association) contribution
- € 75.00 per month
Construction
- Type apartment
- Residential property with shared street entrance (apartment)
- Building type
- Resale property
- Year of construction
- 1926
- Type of roof
- Flat roof covered with asphalt roofing
Surface areas and volume
- Areas
- Living area
- 65 m²
- Other space inside the building
- 1 m²
- Exterior space attached to the building
- 5 m²
- Volume in cubic meters
- 240 m³
Layout
- Number of rooms
- 3 rooms (2 bedrooms)
- Number of bath rooms
- 1 bathroom
- Bathroom facilities
- Shower and toilet
- Number of stories
- 1 story
- Facilities
- TV via cable
- Located at
- 1st floor
Energy
- Energy label
- Insulation
- Mostly double glazed
- Heating
- CH boiler
- Hot water
- CH boiler
- CH boiler
- Remeha (gas-fired, in ownership)
Cadastral data
- DEN HAAG AL 5960
- Cadastral map
- Ownership situation
- Long-term lease
Exterior space
- Location
- Alongside a quiet road and unobstructed view
Parking
- Type of parking facilities
- Public parking and resident's parking permits
VVE (Owners Association) checklist
- Registration with KvK
- Yes
- Annual meeting
- Yes
- Periodic contribution
- Yes (€ 75.00 per month)
- Reserve fund present
- Yes
- Maintenance plan
- No
- Building insurance
- Yes
© 2001-2026 funda