
This house on Funda: https://www.funda.nl/en/detail/koop/den-haag/appartement-bleijenburg-50-c/17256096/
Description
Compact wonen in het hart van de stad
Wonen aan het Bleijenburg betekent wonen midden in het bruisende hart van Den Haag. Stap de deur uit en je staat direct tussen de gezellige cafés, restaurants en winkels. Het Plein, de Passage en de Haagse binnenstad liggen letterlijk om de hoek, terwijl het Centraal Station op slechts een paar minuten lopen is. Alles wat de stad te bieden heeft, ligt binnen handbereik.
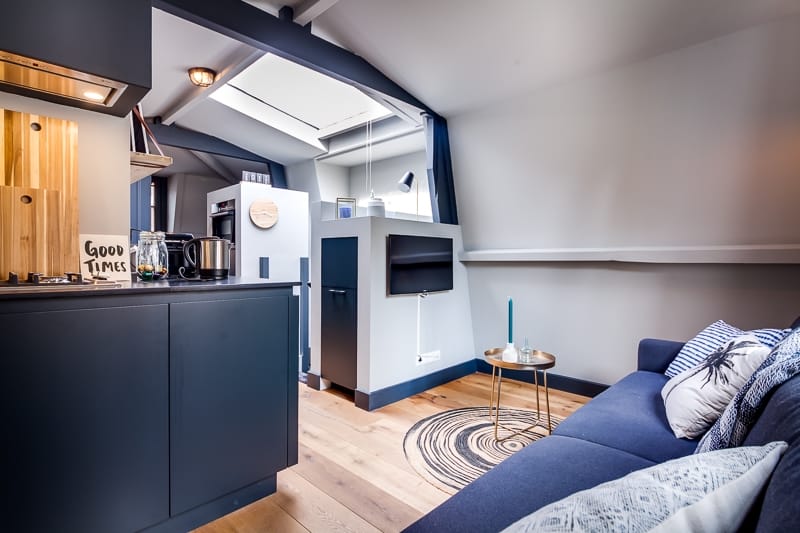
Op de tweede topverdieping van een klassiek pand bevindt zich deze slim ingedeelde studio van ca 25 m² woonoppervlak (energielabel B). Een ideale plek voor wie compact, comfortabel en stads wil wonen.
Indeling
Via de gezamenlijke entree op straatniveau bereik je met de trap de entree op de 1e etage. Hal met trap naar de tweede etegae. Je komt binnen in de lichte woonkamer met open keuken, voorzien van inbouwapparatuur. Dankzij het dakraam heb je een prettige lichtinval.
Het slaapgedeelte is compact maar gezellig — er past precies een tweepersoonsbed in. Een knusse slaapruimte die naadloos aansluit op het slimme, efficiënte karakter van de woning. Tegenover het bed is wat kastruimte met ook de aansluiting voor de wasmachine.
De moderne badkamer is voorzien van een inloopdouche, wastafel en toilet.
Bijzonderheden
-Woonoppervlakte ca. 24,5 m² (NEN2580)
-Gelegen op eigen grond
-Energielabel B
-Beschermd stadsgezicht
-Oplevering in overleg
-Bouwjaar 1901
-De VvE is actief bij een professionele VvE-beheerder.
-Beknopt OnderhoudsPlan is aanwezig
-Maandbijdrage VvE €227,20 inclusief voorschot gas, water, elektriciteit en overige servicekosten (internet/tv & schoonmaakkosten)
-Projectnotaris: Rosenberg Polak
-Ouderdoms- en materialenclausule van toepassing
-Niet-zelfbewoningsclausule van toepassing
***ENGLISH***
Compact living in the heart of the city
Living on Bleijenburg means living right in the vibrant heart of The Hague. Step outside your door and you’ll find yourself surrounded by lively cafés, restaurants, and shops. Het Plein, De Passage, and the city center are literally around the corner, while Central Station is just a few minutes’ walk away. Everything the city has to offer is within easy reach.
On the second top floor of a classic building, you’ll find this cleverly designed studio with a living area of 24.5 m² (energy label B) — an ideal spot for those who want to live compactly, comfortably, and right in the city.
Layout
From the communal entrance at street level, stairs lead to the entrance on the first floor. The hallway provides access to the staircase leading to the second floor.
You enter the bright living room with an open-plan kitchen, equipped with built-in appliances. The skylight provides plenty of pleasant natural light.
The sleeping area is compact yet cosy, with just enough space for a double bed. A comfortable sleeping area that perfectly complements the smart and efficient layout of the property. Opposite the bed, there is some built-in storage space, as well as the connection for a washing machine.
The modern bathroom features a walk-in shower, washbasin and toilet.
Features
-Living area of approximately 24.5 m² (NEN 2580)
-Situated on freehold land
-Energy label B
-Located in a designated protected townscape
-Completion by mutual agreement
-Year of construction: 1901
-Active Owners’ Association (VvE), professionally managed
-Concise Maintenance Plan available
-Monthly VvE contribution: €227.20, including an advance payment for gas, water and electricity, as well as other service costs (internet/TV and cleaning costs)
-Project notary: Rosenberg Polak
-Age and materials clauses applicable
-Non-owner-occupancy clause applicable
Features
Transfer of ownership
- Listed since
- Acceptance
- Available in consultation
- Asking price
- € 175,000 kosten koper
- Asking price per m²
- € 7,000
- Status
- Available
- VVE (Owners Association) contribution
- € 227.20 per month
Construction
- Type apartment
- Upstairs apartment (apartment)
- Building type
- Resale property
- Year of construction
- 1901
- Specific
- Protected townscape or village view (permit needed for alterations) and partly furnished with carpets and curtains
Surface areas and volume
- Areas
- Living area
- 25 m²
- Volume in cubic meters
- 52 m³
Layout
- Number of rooms
- 2 rooms (1 bedroom)
- Number of bath rooms
- 1 bathroom
- Bathroom facilities
- Shower, toilet, and sink
- Number of stories
- 1 story
- Facilities
- Skylight
- Located at
- 2nd floor
Energy
- Energy label
- Insulation
- Double glazing
- Heating
- CH boiler
- Hot water
- CH boiler
- CH boiler
- Gas-fired combination boiler, in ownership
Cadastral data
- DEN HAAG F 2415
- Cadastral map
- Ownership situation
- Full ownership
Exterior space
- Location
- Alongside a quiet road and in centre
Parking
- Type of parking facilities
- Paid parking, public parking and resident's parking permits
VVE (Owners Association) checklist
- Registration with KvK
- Yes
- Annual meeting
- Yes
- Periodic contribution
- Yes (€ 227.20 per month)
- Reserve fund present
- Yes
- Maintenance plan
- Yes
- Building insurance
- Yes
© 2001-2026 funda