
Eye-catcherStijlvol drielaags bovenhuis met dakterras en een A+++ label!
Description
Blois van Treslongstraat 37 (see English text below)
Gelegen in het Statenkwartier, één van de meest geliefde en stijlvolle wijken van Den Haag, combineert deze woning het beste van stedelijk wonen met een ontspannen, internationale allure. De wijk staat bekend om haar statige architectuur, brede lanen en karakteristieke panden, en biedt een ongeëvenaard niveau van comfort en gemak. Op loopafstand bevindt zich de bekende Frederik Hendriklaan – ‘De Fred’ – met een breed aanbod aan exclusieve boetieks, speciaalzaken en hoogwaardige verswinkels, aangevuld met sfeervolle restaurants. Hier geniet je van een verfijnde levensstijl met alles binnen handbereik. Daarnaast liggen het strand van Scheveningen, de duinen en diverse parken op korte afstand, evenals toonaangevende culturele hotspots zoals het Kunstmuseum. De bereikbaarheid is zowel met de auto als het openbaarvervoer uitstekend.
Deze uitzonderlijk stijlvolle en hoogwaardig afgewerkte woning biedt een perfecte combinatie van ruimte, comfort en luxe. Verdeeld over drie verdiepingen ontvouwt zich een woning waarin elk detail met zorg is ontworpen en uitgevoerd, met gebruik van hoogwaardige materialen, verfijnde afwerkingen en een warme, eigentijdse uitstraling.
Indeling:
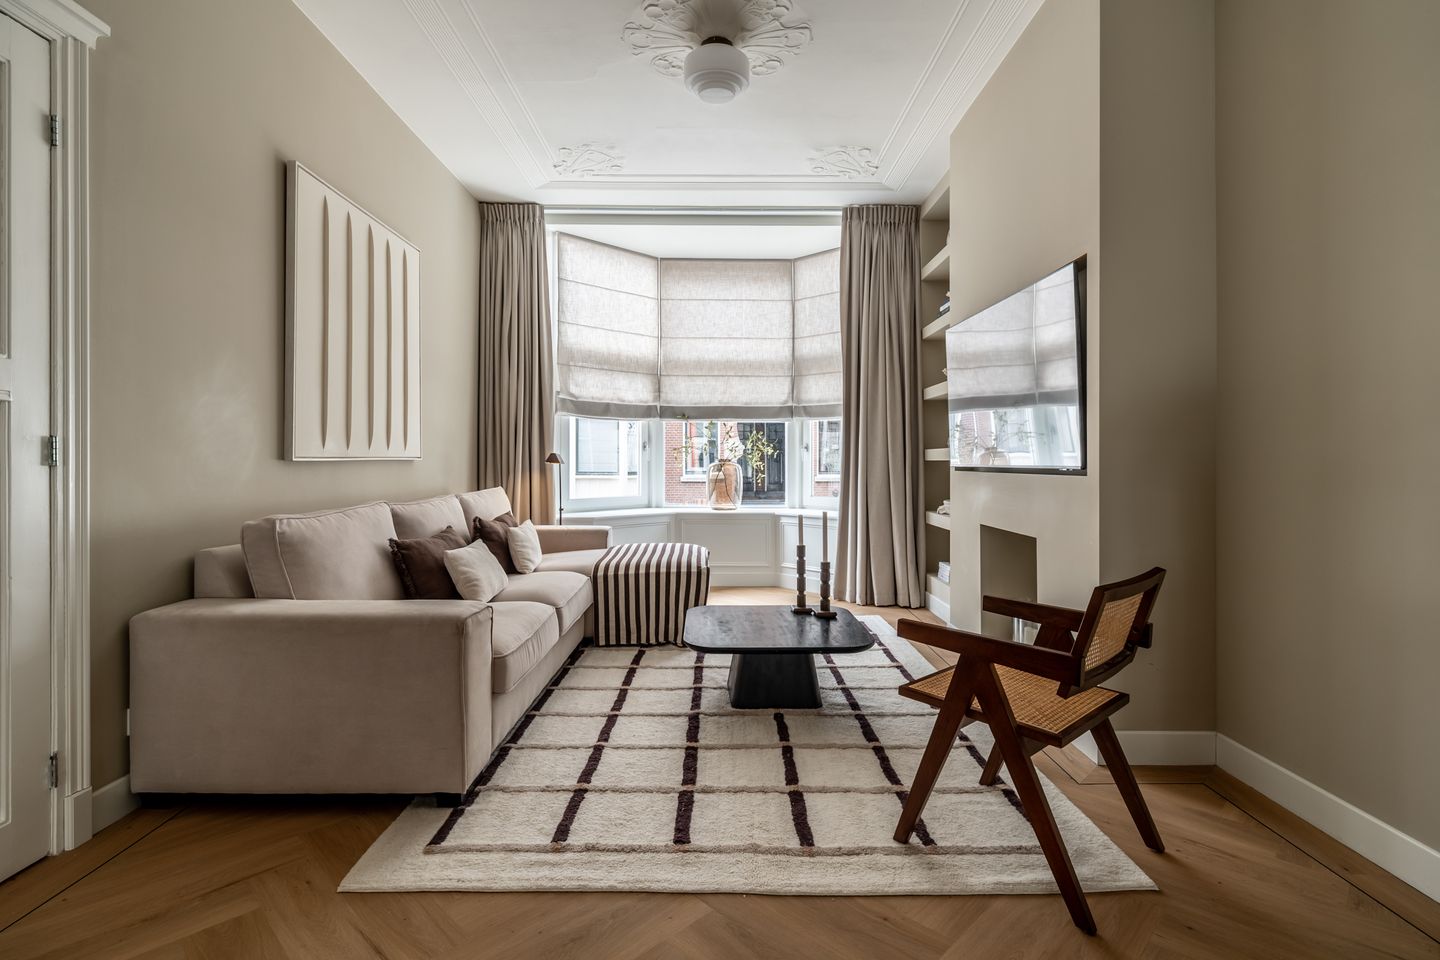
Via de voordeur op straatniveau bereik je middels een fraaie trap de centrale overloop welke is voorzien van een separaat toilet en naastgelegen praktische bergkast. Vanuit de overloop toegang tot de indrukwekkende woonkamer. De ruimte wordt gekenmerkt door prachtige hoge plafonds met originele sierlijsten, een elegante erker aan de voorzijde en een schitterende visgraat vloer die direct een gevoel van luxe en klasse uitstraalt. Grote raampartijen zorgen voor een overvloed aan natuurlijk licht en versterken de ruimtelijke beleving.
Aan de achterzijde bevindt zich de stijlvolle keuken, uitgevoerd in een trendy kleurstelling en voorzien van hoogwaardige inbouwapparatuur. Het strakke ontwerp, gecombineerd met subtiele verlichting en een fraai werkblad, geeft de keuken een luxe uitstraling. Vanuit de keuken is er directe toegang tot een balkon. Op deze verdieping bevindt zich tevens een extra kamer, ideaal als werk- of logeerkamer.
De tweede verdieping vormt een volwaardige slaapverdieping met een centrale overloop, separaat toilet en bergkast met een aansluiting voor de wasmachine en droger. Hier bevinden zich drie goed bemeten slaapkamers, elk met een prettige lichtinval en een rustige, hoogwaardige afwerking. De moderne badkamer is stijlvol uitgevoerd en beschikt over een ligbad, inloopdouche en twee persoons wastafelmeubel, waarbij luxe materialen en een strak design centraal staan. Eén van de slaapkamers aan de achterzijde biedt bovendien toegang tot een balkon.
De derde verdieping is recent toegevoegd aan het geheel en vormt als het ware een master suite. Hier bevindt zich een royale slaapkamer, een tweede badkamer en een separaat toilet. Openslaande deuren geven toegang tot het riante dakterras, waar je kunt genieten van een prachtig vrij uitzicht en optimale privacy. Het zonnige terras vormt een waar verlengstuk van de woning en is ideaal voor ontspanning of het ontvangen van gasten.
Met meerdere balkons, een royaal dakterras, vijf slaapkamers, twee luxe badkamers en drie toiletten biedt deze woning een ongekend niveau van comfort en flexibiliteit. De combinatie van karakteristieke elementen, moderne luxe en hoogwaardige afwerking maakt dit tot een bijzonder aantrekkelijk en instapklaar geheel voor wie op zoek is naar exclusief en stijlvol wonen op een toplocatie.
Bijzonderheden:
- Het appartement is in 2024/ 2025 compleet gerenoveerd, waarbij de derde etage en dakterras met vergunning zijn toegevoegd
- Originele bouwjaar 1913
- Gelegen op eigen grond
- Energielabel A+++
- Volledig geïsoleerd en middels een warmtepomp voorzien van vloerverwarming op de 1ste en 2e etage
- 3e etage verwarmd en gekoeld middels airco
- Badkamers voorzien van elektrische vloerverwarming
- HR ++ glas in gehele woning
- 8 Zonnepanelen
- Buitenkozijnen in september 2024 geschilderd
- LG Therma monoblock Warmtepomp
- Elektra volledig vernieuwd
- Actieve VvE van 2 in eigen beheer met een maandelijkse bijdrage van € 161,- per maand
- VvE ingeschreven in de KvK en gezamenlijke opstalverzekering
- MJOP beschikbaar
- Oplevering in overleg
- Vanwege het originele bouwjaar zullen in de koopovereenkomst preventief de ouderdoms-en materialenclausule worden opgenomen
- Notariskeuze aan koper mits in Haaglanden.
Deze informatie is door ons met de nodige zorgvuldigheid samengesteld. Door Makelaarskantoor Reichman & Rommelaar B.V. wordt echter geen enkele aansprakelijkheid aanvaard voor enige onvolledigheid, onjuistheid of anderszins, dan wel de gevolgen daarvan. Alle opgegeven maten en oppervlakten zijn indicatief.
________________________________________________________________________________________
Blois van Treslongstraat 37
Located in the Statenkwartier, one of the most sought-after and stylish neighborhoods of The Hague, this property combines the best of urban living with a relaxed, international allure. The area is known for its stately architecture, wide avenues, and characteristic buildings, offering an unparalleled level of comfort and convenience. Within walking distance is the well-known Frederik Hendriklaan – “De Fred” – featuring a wide range of exclusive boutiques, specialty shops, and high-quality fresh food stores, complemented by charming restaurants. Here you can enjoy a refined lifestyle with everything within easy reach. Additionally, the beach of Scheveningen, the dunes, and several parks are nearby, as well as leading cultural hotspots such as the Kunstmuseum. Accessibility is excellent, both by car and public transport.
This exceptionally stylish and high-quality finished home offers a perfect combination of space, comfort, and luxury. Spread over three floors, the property reveals a living space where every detail has been carefully designed and executed, using high-quality materials, refined finishes, and a warm, contemporary appearance.
Layout:
Through the front door at street level, a beautiful staircase leads to the central landing, which includes a separate toilet and an adjacent practical storage cupboard. From the landing, you enter the impressive living room. The space is characterized by stunning high ceilings with original ornamental moldings, an elegant bay window at the front, and a beautiful herringbone floor that immediately conveys a sense of luxury and class. Large windows provide an abundance of natural light and enhance the feeling of space.
At the rear is the stylish kitchen, finished in a trendy color scheme and equipped with high-quality built-in appliances. The sleek design, combined with subtle lighting and a beautiful countertop, gives the kitchen a luxurious appearance. From the kitchen, there is direct access to a balcony. This floor also features an additional room, ideal as a home office or guest room.
The second floor forms a full sleeping level with a central landing, a separate toilet, and a storage cupboard with connections for a washing machine and dryer. Here you will find three well-sized bedrooms, each with pleasant natural light and a calm, high-quality finish. The modern bathroom is stylishly designed and features a bathtub, walk-in shower, and a double vanity unit, with luxury materials and a clean design at its core. One of the rear bedrooms also provides access to a balcony.
The third floor has been recently added and effectively serves as a master suite. It includes a spacious bedroom, a second bathroom, and a separate toilet. French doors open onto the generous roof terrace, where you can enjoy beautiful open views and optimal privacy. The sunny terrace is a true extension of the home and is ideal for relaxation or entertaining guests.
With multiple balconies, a spacious roof terrace, five bedrooms, two luxurious bathrooms, and three toilets, this home offers an exceptional level of comfort and flexibility. The combination of characteristic elements, modern luxury, and high-quality finishing makes this a particularly attractive and move-in-ready property for those seeking exclusive and stylish living in a prime location.
Key features:
- The apartment was completely renovated in 2024/2025, with the third floor and roof terrace added with permit
- Originally built in 1913
- Situated on freehold land
- Energy label A+++
- Fully insulated and equipped with underfloor heating on the 1st and 2nd floors via a heat pump
- 3rd floor heated and cooled by air conditioning
- Bathrooms equipped with electric underfloor heating
- HR++ glazing throughout the property
- 8 solar panels
- Exterior window frames painted in September 2024
- LG Therma Monobloc heat pump
- Electrical installation completely renewed
- Active owners’ association (VvE) of 2 units, self-managed, with a monthly contribution of €161
- VvE registered with the Chamber of Commerce and collective building insurance in place
- Long-term maintenance plan (MJOP) available
- Delivery in consultation
- Due to the original year of construction, an age and materials clause will be included in the purchase agreement
- Notary choice is up to the buyer, provided it is within the Haaglanden region
This information has been compiled with due care. However, Makelaarskantoor Reichman & Rommelaar B.V. accepts no liability for any inaccuracies, omissions, or consequences thereof. All stated measurements and surfaces are indicative.
Features
Transfer of ownership
- Last asking price
- € 1,050,000 kosten koper
- Asking price per m²
- € 6,250
- Status
- Sold
- VVE (Owners Association) contribution
- € 161.00 per month
Construction
- Type apartment
- Upstairs apartment (double upstairs apartment)
- Building type
- Resale property
- Year of construction
- 1914
- Specific
- Protected townscape or village view (permit needed for alterations)
- Type of roof
- Combination roof covered with asphalt roofing and roof tiles
Surface areas and volume
- Areas
- Living area
- 168 m²
- Exterior space attached to the building
- 23 m²
- Volume in cubic meters
- 609 m³
Layout
- Number of rooms
- 6 rooms (5 bedrooms)
- Number of bath rooms
- 2 bathrooms and 3 separate toilets
- Bathroom facilities
- Double sink, walk-in shower, bath, washstand, shower, and sink
- Number of stories
- 3 stories
- Facilities
- Air conditioning, mechanical ventilation, passive ventilation system, TV via cable, and solar panels
- Located at
- 1st floor
Energy
- Energy label
- Insulation
- Completely insulated
- Heating
- Partial floor heating and heat pump
- Hot water
- Electrical boiler
Cadastral data
- 'S-GRAVENHAGE AK 9664
- Cadastral map
- Ownership situation
- Full ownership
Exterior space
- Location
- Alongside a quiet road and in residential district
- Garden
- Sun terrace
- Sun terrace
- 13 m² (2.66 metre deep and 4.72 metre wide)
- Garden location
- Located at the east
- Balcony/roof terrace
- Balcony present
Parking
- Type of parking facilities
- Paid parking, public parking and resident's parking permits
VVE (Owners Association) checklist
- Registration with KvK
- Yes
- Annual meeting
- Yes
- Periodic contribution
- Yes (€ 161.00 per month)
- Reserve fund present
- Yes
- Maintenance plan
- Yes
- Building insurance
- Yes
© 2001-2026 funda