
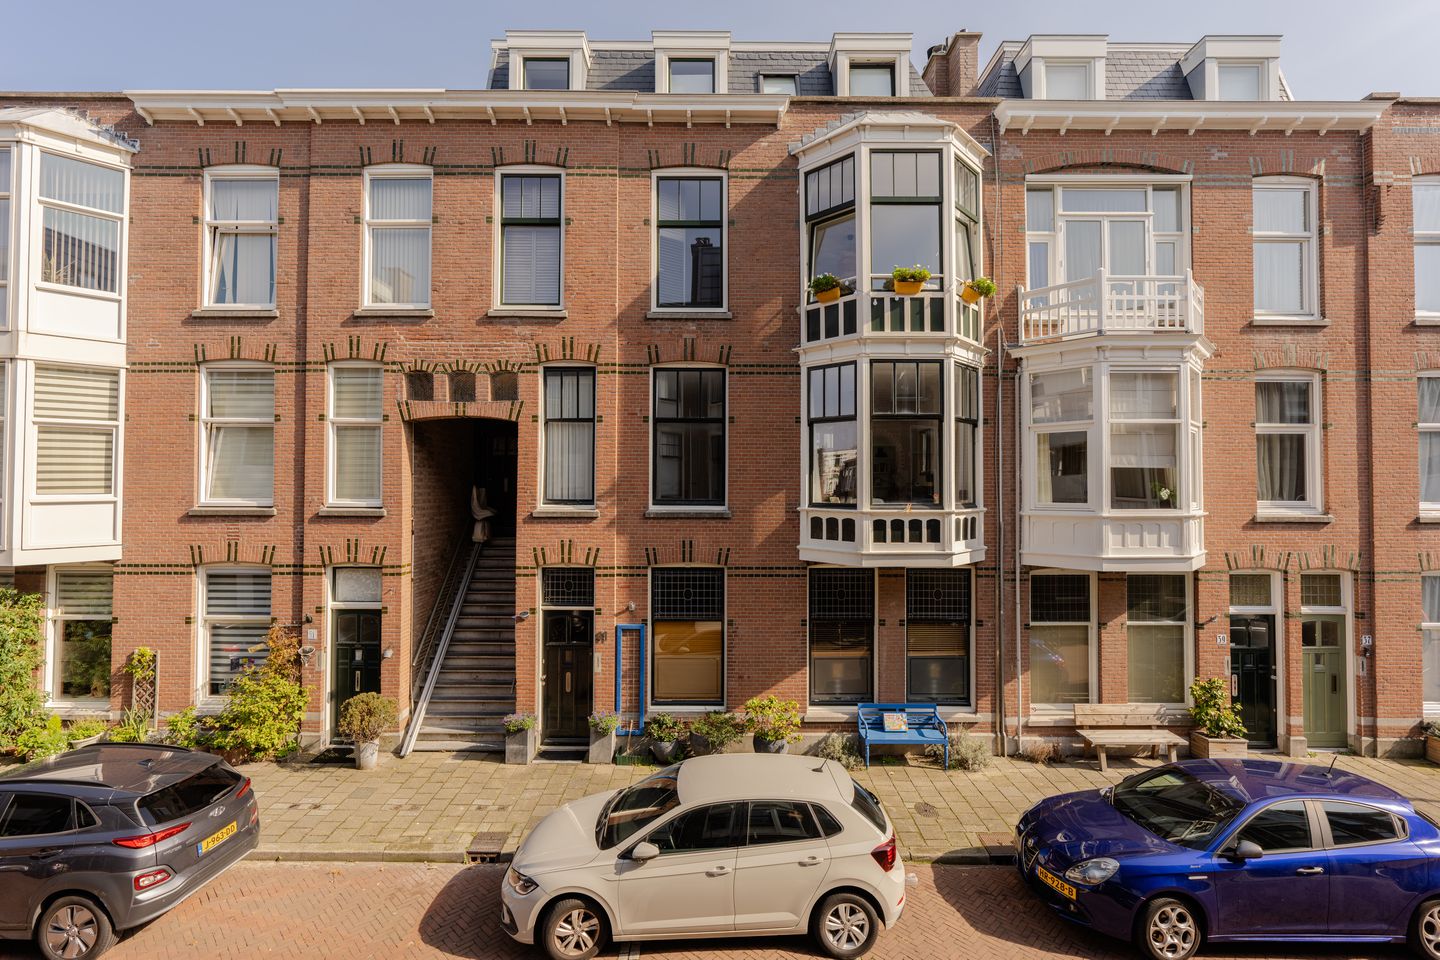
Uitstekend onderhouden appartement met fraaie details.
Description
A house to fall in love with! This exceptionally charming and characteristic first-floor apartment in the popular Geuzenkwartier, features two bedrooms, spacious interconnected living rooms, high ceilings, a semi-open kitchen and a balcony enjoying morning and early-afternoon sun. The apartment was extensively renovated between 2014 and 2016, while retaining many of its original period features.
ORIGINAL DETAILS The apartment retains many nice original features, including high decorative ceilings of approximately 3 metres, mantle pieces, panelled doors and characteristic built-in cabinetry with stained-glass sliding doors separating the living rooms.
LOCATION Blois van Treslongstraat is situated in the popular Geuzenkwartier, directly adjacent to the Statenkwartier and The Hague’s International Zone. Number 43 is located between Kanaalweg and Sonoystraat. The shops, speciality stores, cafés and restaurants of Frederik Hendriklaan and Aert van der Goesstraat are just a short walk away. The North Sea beach, Scheveningen harbour, several schools, the European School and various international organisations can all be easily reached on foot or by bicycle. Tram and bus stops are also within a short walking distance.
ENTRANCE AND HALLWAY Open porch with stairs leading to the first floor and the entrance to the apartment. Spacious hallway with a built-in coat cupboard, a practical storage cupboard housing the electrical installation, and a toilet with a wash handbasin.
LIVING AREAS Two attractive interconnected living and dining rooms separated by characteristic built-in cabinetry with stained-glass sliding doors. At the front is the spacious sitting room with a traditional bay window. Its south-western orientation and large windows provide an abundance of natural light. At the rear is the dining room, which connects to the kitchen in a semi-open layout.
KITCHEN The spacious, contemporary tiled kitchen is equipped with various built-in appliances, including a refrigerator, freezer, dishwasher, microwave, oven and gas hob with ventilation hood. Original period details have also been preserved in this room. The central-heating boiler is located in the kitchen.
BEDROOMS The principal bedroom is situated at the front of the apartment and can be accessed from both the hallway and living room. It includes an adjoining walk-in wardrobe/dressing room. The second bedroom is located at the rear and features a built-in cupboard and French doors opening onto the balcony.
BATHROOM The modern bathroom features a walk-in shower, washbasin with vanity unit, mirrored cabinet, designer radiator and connection for a washing machine.
BALCONY The east-facing balcony enjoys sunshine during the morning and early afternoon.
FLOORING The apartment is largely fitted with attractive oak parquet flooring.
ENERGY EFFICIENCY The apartment is well insulated for a property dating from 1914 and has an energy label B. It benefits from roof, wall and floor insulation as well as double glazing. There is also the possibility of installing solar panels on the designated section of the communal roof.
HOMEOWNERS’ ASSOCIATION (VvE) The apartment represents a 20/76 share in a small-scale homeowners’ association consisting of three members. The association follows an active maintenance policy based on a long-term maintenance plan (MJOP). The monthly contribution is €89.22.
ADDITIONAL INFORMATION Built in 1914, situated on freehold land and located within a nationally protected conservation area. Given the age of the property, the standard environmental, asbestos, foundation and age-related clauses will be included in the NVM purchase agreement. Transfer date by mutual agreement.
Features
Transfer of ownership
- Listed since
- Acceptance
- Available in consultation
- Asking price
- € 539,000 kosten koper
- Asking price per m²
- € 5,500
- Status
- Sold under reservation
- VVE (Owners Association) contribution
- € 89.22 per month
Construction
- Type apartment
- Residential property with shared street entrance (apartment with open entrance to street)
- Building type
- Resale property
- Year of construction
- 1914
- Specific
- Protected townscape or village view (permit needed for alterations) and partly furnished with carpets and curtains
- Type of roof
- Flat roof covered with asphalt roofing
Surface areas and volume
- Areas
- Living area
- 98 m²
- Exterior space attached to the building
- 3 m²
- Volume in cubic meters
- 359 m³
Layout
- Number of rooms
- 4 rooms (2 bedrooms)
- Number of bath rooms
- 1 bathroom and 1 separate toilet
- Bathroom facilities
- Walk-in shower and washstand
- Number of stories
- 1 story
- Facilities
- Mechanical ventilation
- Located at
- 1st floor
Energy
- Energy label
- Insulation
- Roof insulation, double glazing, insulated walls and floor insulation
- Heating
- CH boiler
- Hot water
- CH boiler
- CH boiler
- Remeha Avanta 28-C (gas-fired combination boiler from 2017, in ownership)
Cadastral data
- 'S-GRAVENHAGE AK 9997
- Cadastral map
- Ownership situation
- Full ownership
Exterior space
- Location
- Alongside a quiet road and in residential district
- Balcony/roof terrace
- Balcony present
Parking
- Type of parking facilities
- Paid parking, public parking and resident's parking permits
VVE (Owners Association) checklist
- Registration with KvK
- Yes
- Annual meeting
- Yes
- Periodic contribution
- Yes (€ 89.22 per month)
- Reserve fund present
- Yes
- Maintenance plan
- Yes
- Building insurance
- Yes
© 2001-2026 funda