
Penthouse met terras en eigen pp in hartje centrum van Den Haag
Description
Stylish living above the city – penthouse with sunny roof terrace, private parking space and energy label A
In the vibrant heart of The Hague, directly overlooking the charming Boomsluiterskade canal, you will find this exceptional penthouse offering no less than 107 m² of living space. A wonderful home where luxury, space, design and comfort come together. With a beautifully bright living room, high ceilings, a sunny roof terrace, a private parking space and stunning views of The Hague skyline, this truly is city living at its finest!
The penthouse is situated on the top floor of the elegant residential complex 't Haegsch Hof, built in 2007. The combination of classical Hague architecture and contemporary design gives the building a distinguished appearance that blends perfectly with the historic city centre.
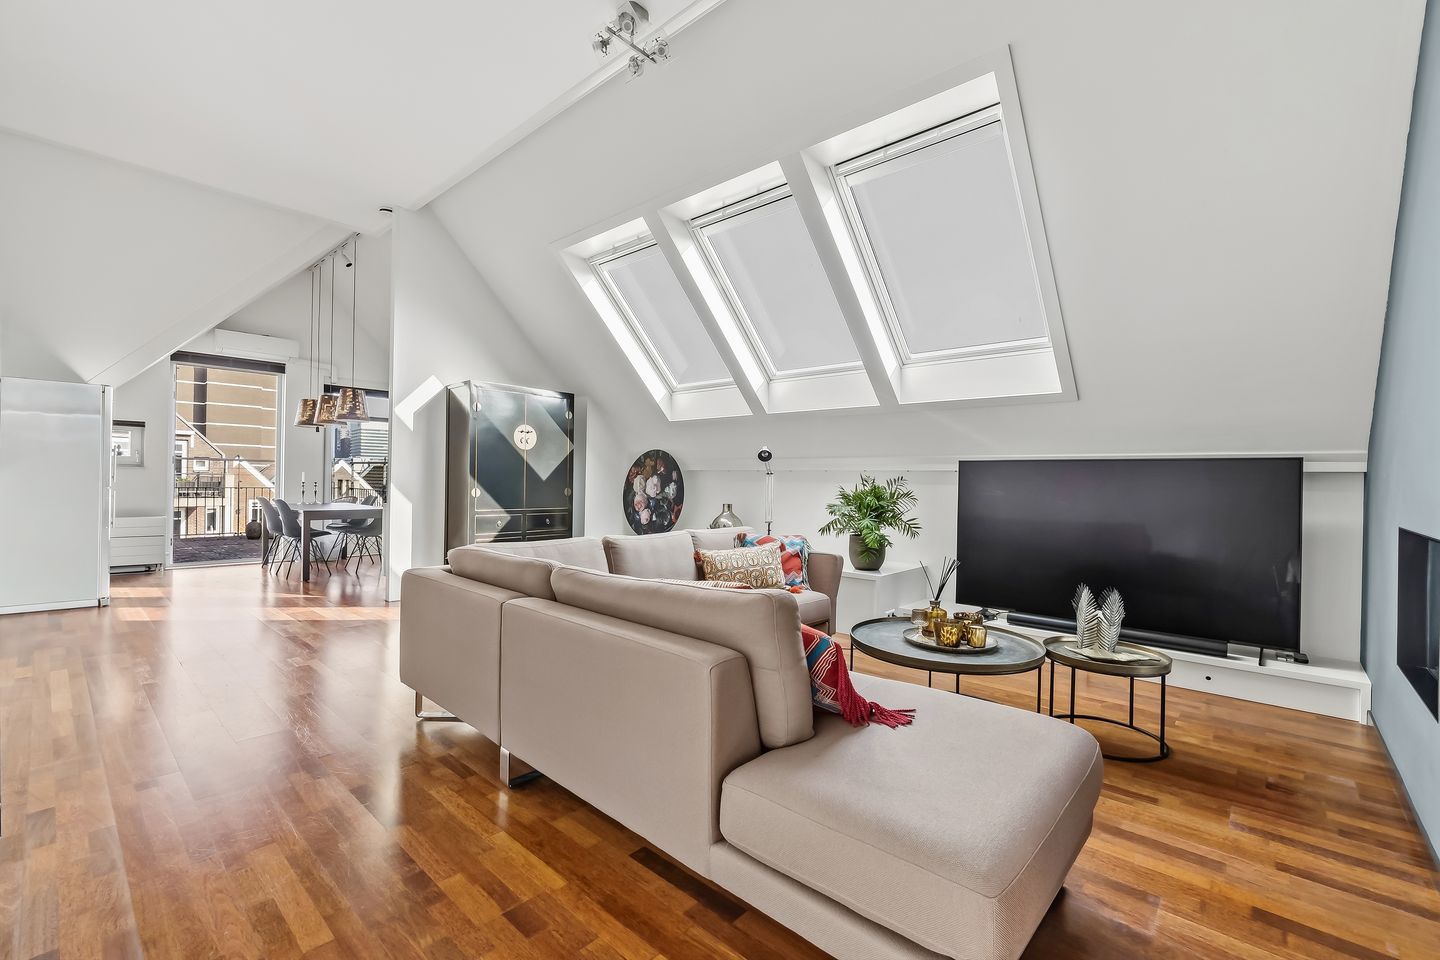
The spacious living area is undoubtedly the highlight of this penthouse. The high ceilings, large windows and three electrically operated Velux skylights flood the room with natural light, creating a wonderful feeling of openness and space. The beautiful wooden flooring adds warmth and elegance, perfectly complementing the sleek, contemporary interior.
The semi-open kitchen connects seamlessly to the living area and is equipped with a range of built-in appliances and a Quooker boiling-water tap. An inviting space for preparing delicious meals, enjoying drinks with friends or entertaining guests.
From the kitchen, you can step directly onto the delightful private roof terrace. A wonderful outdoor space where you can relax and enjoy the sunshine in complete privacy, while the lively city continues below.
The generously sized bedroom, like the living room and kitchen, benefits from air conditioning, ensuring a pleasant indoor climate throughout the year.
The bathroom features a bathtub, separate shower and washbasin. There is also a separate toilet with a luxurious - Japanese-style toilet and a small washbasin.
The apartment also offers a spacious internal storage room, providing plenty of practical storage space.
Canalside living with the city at your feet
Boomsluiterskade is one of those special locations in The Hague where historic charm meets modern city life. Situated along the canal in the heart of the old city centre, this home offers the perfect combination of character, convenience and urban living.
Whether you are looking for a great cappuccino, a leisurely lunch or a delicious dinner, everything is just around the corner. The restaurants along Bierkade, inviting terraces, charming coffee bars and numerous shops in the city centre are all within easy reach.
Theatres, museums and other cultural attractions are also just a short walk away.
And when it comes to accessibility, the location is excellent! The Hague Central Station is approximately a five-minute walk away, while Hollands Spoor railway station can be reached in around ten minutes. The main roads and motorways are also easily accessible.
Your own private parking space in the city centre? Yes, it's included!
The secure communal entrance provides access to the lift, which takes you to the apartment on the fourth floor.
On the ground floor, you will find a spacious private storage room of approximately 8 m², as well as a communal bicycle storage area.
In addition, the property comes with its own private parking space in the secure, enclosed courtyard, included in the asking price. A particularly valuable feature in such a central location!
Key features
- Exceptional architecturally redesigned penthouse on the top floor
- Approximately 106,9 m² of living space
- Energy label A
- High ceilings and an abundance of natural light
- Sunny private roof terrace
- Spacious living area with a separate workspace
- Faber water vapour fireplace
- Three electrically operated Velux skylights
- Beautiful wooden flooring
- Semi-open kitchen with built-in appliances and Quooker boiling-water tap
- Bathroom with bathtub and separate shower
- Air conditioning in the living room, kitchen and bedroom
- Custom-made window coverings with electric operation
- Various luxurious smart home and comfort features
- Fully insulated and fitted with HR++ high-efficiency double glazing
- Gas-free property, connected to district heating
- Lift in the building
- Private parking space in a secure, enclosed courtyard, included in the asking price
- Private storage room of approximately 8 m² on the ground floor
- Communal bicycle storage
- Perpetual leasehold ground rent fully bought off
- Active Homeowners' Association (VvE), with monthly contributions of €244.35 for the apartment and €23.35 for the parking space
- Completion date by mutual agreement
Interested in this property?
We recommend engaging your own NVM purchasing agent. Working with an NVM purchasing agent can significantly improve your chances of a successful purchase. Contact details of our fellow NVM agents in the Haaglanden region can be found on Funda.
Disclaimer
This information has been compiled with the utmost care. However, our agency accepts no liability for any inaccuracies, omissions or other errors, nor for any consequences arising from them. All stated measurements and surface areas are indicative.
Features
Transfer of ownership
- Listed since
- Acceptance
- Available in consultation
- Asking price
- € 550,000 kosten koper
- Asking price per m²
- € 5,140
- Status
- Available
- VVE (Owners Association) contribution
- € 244.35 per month
Construction
- Type apartment
- Upstairs apartment (apartment)
- Building type
- Resale property
- Year of construction
- 2007
- Specific
- With carpets and curtains
Surface areas and volume
- Areas
- Living area
- 107 m²
- Exterior space attached to the building
- 12 m²
- External storage space
- 8 m²
- Volume in cubic meters
- 401 m³
Layout
- Number of rooms
- 3 rooms (2 bedrooms)
- Number of bath rooms
- 1 bathroom and 1 separate toilet
- Bathroom facilities
- Shower, bath, and washstand
- Number of stories
- 1 story
- Facilities
- Air conditioning, skylight, elevator, mechanical ventilation, and TV via cable
- Located at
- 5th floor
Energy
- Energy label
- Insulation
- Completely insulated
- Heating
- District heating
- Hot water
- District heating
Cadastral data
- DEN HAAG R 13585
- Cadastral map
- Ownership situation
- Municipal ownership encumbered with long-term leaset
- Fees
- Bought off for eternity
- DEN HAAG R 13585
- Cadastral map
- Ownership situation
- Municipal ownership encumbered with long-term leaset
- Fees
- Bought off for eternity
Exterior space
- Location
- In centre and in residential district
- Balcony/roof terrace
- Roof terrace present
Storage space
- Shed / storage
- Built-in
Parking
- Type of parking facilities
- Parking on private property
VVE (Owners Association) checklist
- Registration with KvK
- Yes
- Annual meeting
- Yes
- Periodic contribution
- Yes (€ 244.35 per month)
- Reserve fund present
- Yes
- Maintenance plan
- Yes
- Building insurance
- No
© 2001-2026 funda