
This house on Funda: https://www.funda.nl/en/detail/koop/den-haag/appartement-brandtstraat-157/17315493/
Description
Space, character and plenty of potential to create your ideal home! This spacious three-bedroom apartment of approximately 87 m² features a generous living room with a bay window, a separate kitchen and a balcony. The property requires modernisation, offering an excellent opportunity to personalise it to your own taste. With freehold ownership, an energy label C and an active owners’ association, this is a home full of potential!
Layout
The staircase leads to the landing, which provides access to the various rooms.
The spacious living room is situated at the front and stands out for its bay window and elongated layout. There is ample room for a comfortable seating area and a welcoming dining space. A great starting point for an inviting living room!
A spacious bedroom is located at the rear, adjoining the living room. The other two bedrooms are situated at the front and could also serve as a home office, children’s room or guest room.
The separate kitchen is located at the rear and provides access to the balcony. There is scope for a modern kitchen layout with ample worktop and storage space. A practical internal storage room is also accessible from the kitchen.
The bathroom features a shower and washbasin. A separate toilet with a hand basin is accessible from the landing, where a built-in cupboard is also located.
A home to make your own
From a new kitchen and bathroom to flooring and finishes that suit your style, this renovation property offers the opportunity to create your own home. The available space and three bedrooms provide an excellent foundation.
Location
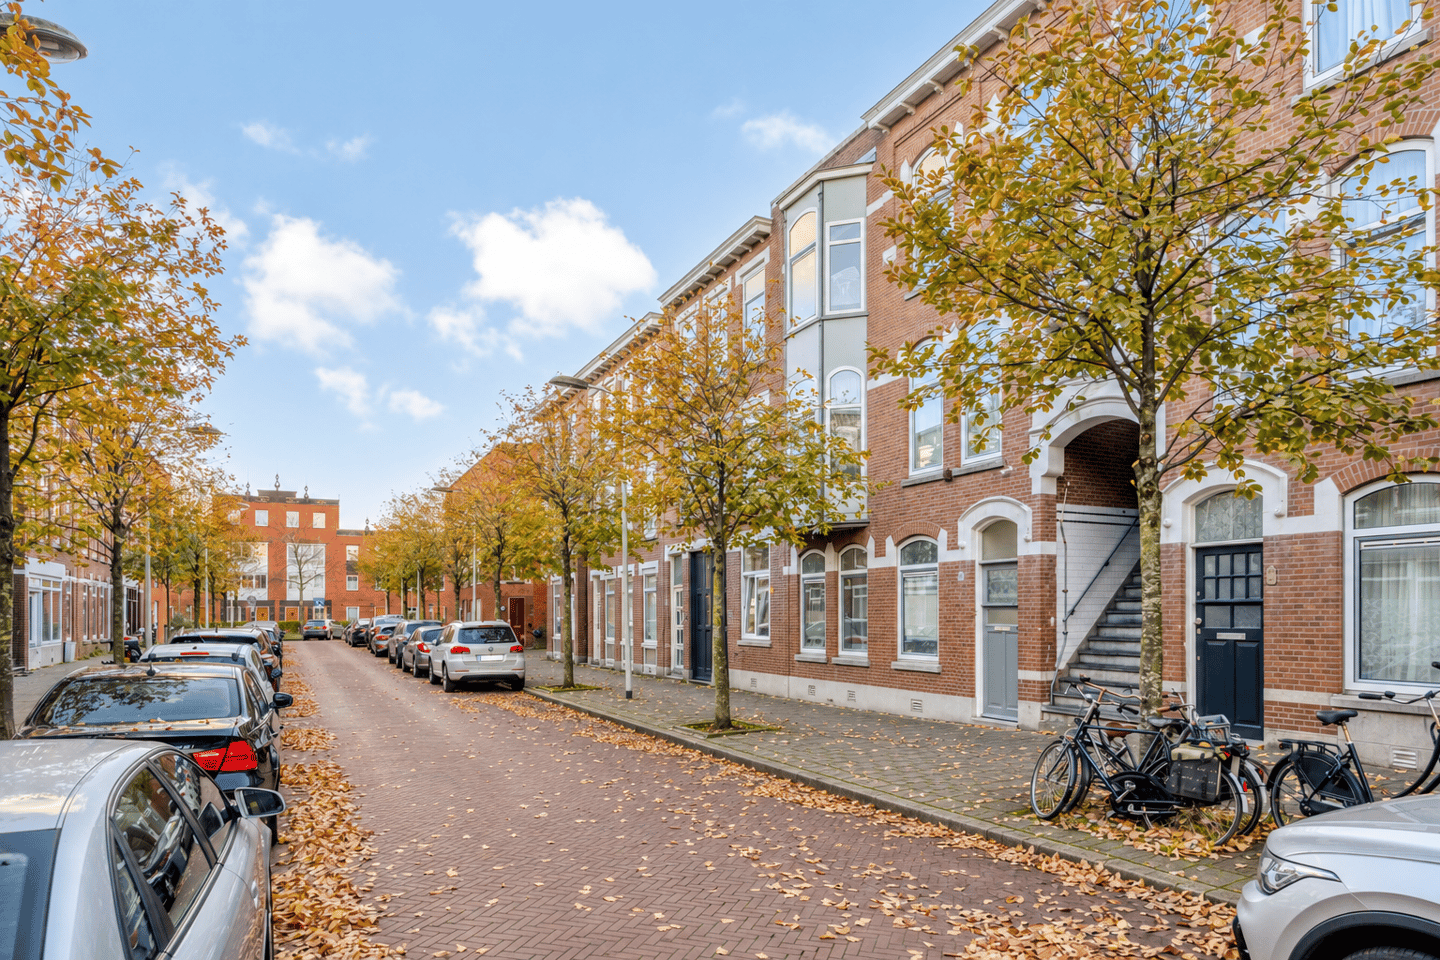
The property is situated in the lively Transvaalkwartier neighbourhood, with shops, schools and public transport nearby. Paul Krugerlaan and the well-known Haagse Markt offer plenty of options for everyday shopping. The city centre of The Hague is also easily accessible by bicycle or public transport. A central location with everyday amenities close at hand!
Key features
- Living area of approximately 87 m²;
- Three bedrooms;
- Spacious living room with a bay window;
- Separate kitchen with access to the balcony;
- Bathroom and separate toilet;
- Renovation property requiring modernisation;
- Energy label C;
- Freehold property;
- Active owners’ association, monthly contribution of €69.12;
- Available for immediate transfer;
- The artist’s impressions show a possible layout and finish following renovation;
- Non-owner-occupancy and “as is, where is” clauses apply.
Can you see the potential? Contact Hoeksteen Makelaardij to arrange a viewing!
Features
Transfer of ownership
- Listed since
- Acceptance
- Available immediately
- Asking price
- € 239,000 kosten koper
- Asking price per m²
- € 2,747
- Status
- Available
Construction
- Type apartment
- Residential property with shared street entrance (apartment)
- Building type
- Resale property
- Year of construction
- 1914
- Specific
- With carpets and curtains
- Quality marks
- Energie Prestatie Advies
Surface areas and volume
- Areas
- Living area
- 87 m²
- Exterior space attached to the building
- 3 m²
- Volume in cubic meters
- 285 m³
Layout
- Number of rooms
- 4 rooms (3 bedrooms)
- Number of bath rooms
- 1 bathroom and 1 separate toilet
- Number of stories
- 1 story
- Located at
- 3rd floor
Energy
- Energy label
- Insulation
- Double glazing
Cadastral data
- 'S-GRAVENHAGE AB 7601
- Cadastral map
- Ownership situation
- Full ownership
Exterior space
- Balcony/roof terrace
- Balcony present
Parking
- Type of parking facilities
- Paid parking, public parking and resident's parking permits
VVE (Owners Association) checklist
- Registration with KvK
- Yes
- Annual meeting
- Yes
- Periodic contribution
- Yes
- Reserve fund present
- Yes
- Maintenance plan
- Yes
- Building insurance
- Yes
© 2001-2026 funda