
This house on Funda: https://www.funda.nl/en/detail/koop/den-haag/appartement-breitnerlaan-112/17291666/
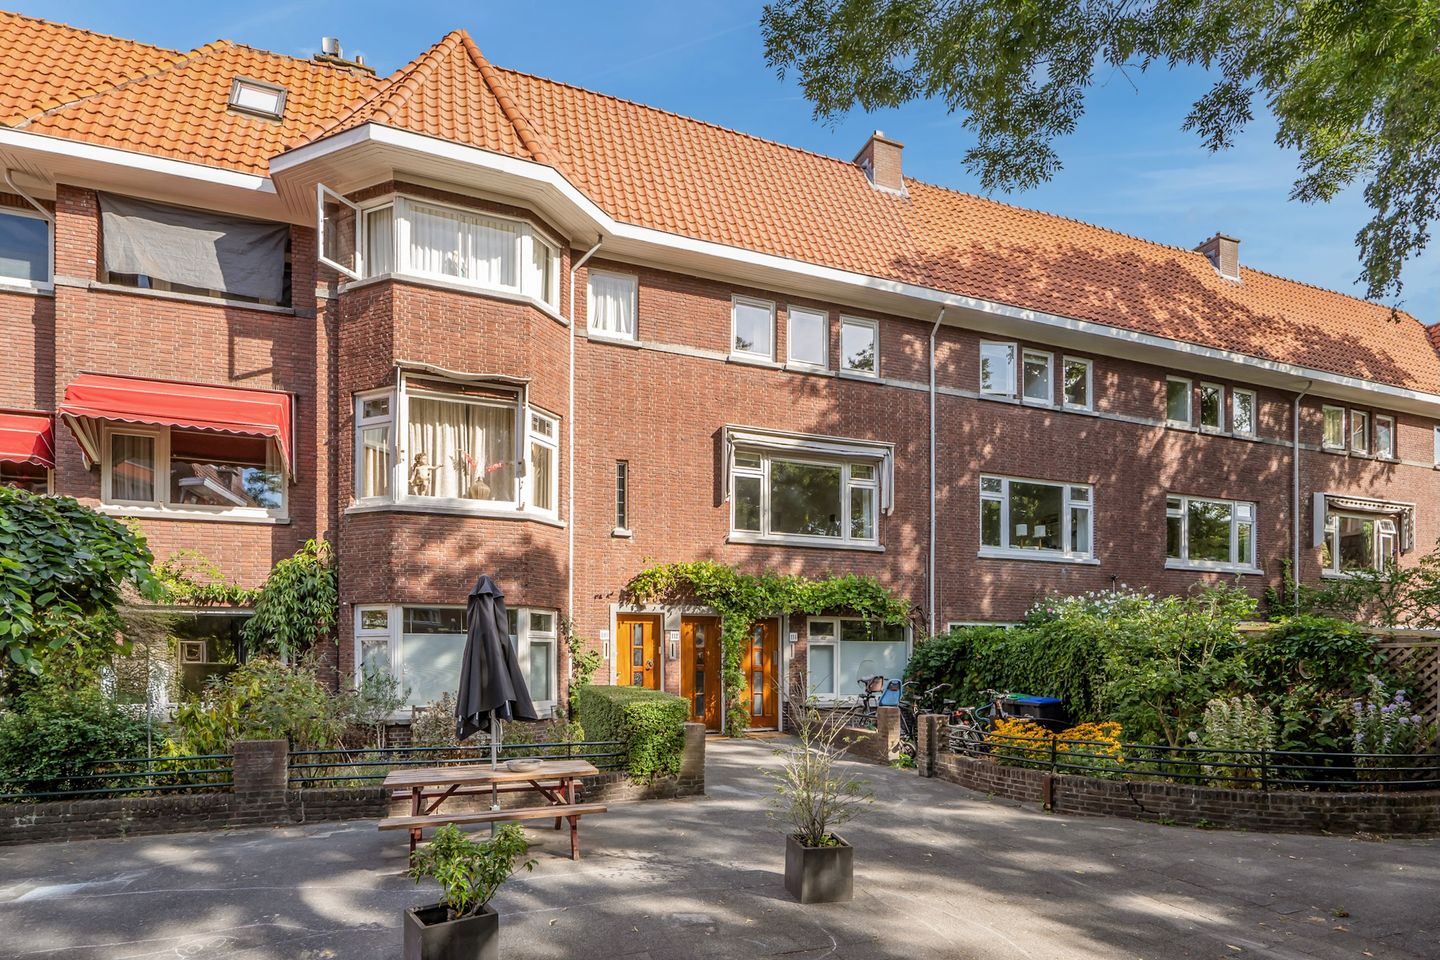
Breitnerlaan 1122596 HE Den HaagVan Hoytemastraat e.o.
€ 899,000 k.k.
Description
Charming and spacious 3-story upper apartment with roof extension and sunny roof terrace in beautiful Benoordenhout
Over 158 m² of living pleasure in this stylish 3-story upper apartment on the beautiful Breitnerlaan. The property was renovated with great care and taste in 2021 and expanded with a roof extension in 2022. The result is a wonderfully spacious family home with a sunny roof terrace where you can enjoy peace, privacy, and the sun all day long.
The location is ideal: in a quiet part of the Breitnerlaan, a stone's throw from the lively Hoytemastraat. Here you will find a wide range of quality shops, including one of the finest patisseries in The Hague, an artisan bakery, florist, butcher, and fishmonger.
Everything is also within reach for relaxation. The Clingendael Estate with the Japanese Garden, the Haagse Bos, and the dunes of Scheveningen are nearby. The bustling center of The Hague, various restaurants, and The Hague Central Station are easily accessible by bicycle or even on foot. You are also well-situated by car: there is ample parking in the neighborhood and multiple charging points for electric cars on the street.
Layout
Ground floor: entrance at street level with hall, meter cupboard, and stairs to the first floor.
First floor: Spacious landing and modern toilet with washbasin. Atmospheric living and dining room with a luxurious open kitchen. The dining room and kitchen are located at the rear of the home and overlook the greenery. The kitchen is fully equipped, featuring a large 6-burner gas stove with oven and a spacious sink island with plenty of workspace and a Quooker as eye-catchers. Through the French doors, you reach the first balcony with an unobstructed view of gardens and trees.
We reach the living room through the beautiful suite doors with stained glass. This is situated at the front, spanning the full width of the home, and offers a view of the small square. A beautiful fireplace, playful moldings with wall lighting, and the stunning herringbone parquet floor give this floor a luxurious appearance. Stairs to the second floor. Landing with a second toilet and washbasin. At the rear lies a spacious bedroom with an adjacent second bedroom or study. Both rooms have French doors opening onto the second balcony.
The centrally located bathroom is fully equipped with a bathtub, walk-in shower, vanity unit, towel radiator, and washing machine connection.
At the front, there is another spacious bedroom with an adjacent side room, ideal as a nursery, guest room, or home office.
Stairs to the third floor. Thanks to the roof extension from 2022, a fantastic extra living level has been created. This space is currently furnished as a second living area but is also perfectly suitable as a master bedroom, workspace, or guest room. From here, you step straight onto the spacious roof terrace, offering a beautiful view of the surrounding gardens and the impressive evening sky at sunset.
A move-in ready apartment.
With no fewer than five bedrooms, plenty of outdoor space, and a high-quality finish, this is a home you can move into without any extra costs. A lovely home in a beautiful location in the popular Benoordenhout. Features
Year of construction: 1930.
Located on freehold land.
Living area: approx. 158 m².
Outdoor space: approx. 33 m² (roof terrace and two balconies).
Energy label C.
Fully equipped with double glazing, partly HR++, and partial roof insulation.
Active Owners' Association with 3 members; share 17/44. Contribution: € 135 per month.
First and second floors feature oak herringbone parquet flooring with border and edging.
Electric awning at the front of the living room.
The entire house is equipped with Philips Hue LED lighting with sensors.
Completion date by mutual agreement.
Interested?
Interested in this spacious apartment with character? You are most welcome for a viewing. We advise you to bring your own NVM purchasing agent – ??they will represent your interests and help you with a worry-free purchase. Due to the construction period, an age and materials clause is included in the NVM purchase agreement.
This information has been compiled with care; no rights can be derived from any inaccuracies or omissions.
Features
Transfer of ownership
- Listed since
- Acceptance
- Available in consultation
- Asking price
- € 899,000 kosten koper
- Asking price per m²
- € 5,690
- Status
- Available
- VVE (Owners Association) contribution
- € 135.00 per month
Construction
- Type apartment
- Upstairs apartment (apartment)
- Building type
- Resale property
- Year of construction
- 1930
- Specific
- Protected townscape or village view (permit needed for alterations)
- Type of roof
- Combination roof covered with asphalt roofing and roof tiles
Surface areas and volume
- Areas
- Living area
- 158 m²
- Other space inside the building
- 1 m²
- Exterior space attached to the building
- 33 m²
- Volume in cubic meters
- 556 m³
Layout
- Number of rooms
- 7 rooms (5 bedrooms)
- Number of bath rooms
- 1 bathroom and 2 separate toilets
- Bathroom facilities
- Walk-in shower, bath, and washstand
- Number of stories
- 3 stories
- Facilities
- Outdoor awning, mechanical ventilation, passive ventilation system, flue, and TV via cable
- Located at
- 1st floor
Energy
- Energy label
- Insulation
- Roof insulation and double glazing
- Heating
- CH boiler
- Hot water
- CH boiler
- CH boiler
- Nefit (gas-fired combination boiler from 2010, in ownership)
Cadastral data
- 'S-GRAVENHAGE X 5709
- Cadastral map
- Ownership situation
- Full ownership
Exterior space
- Location
- Alongside a quiet road and in residential district
- Balcony/roof terrace
- Roof terrace present and balcony present
Parking
- Type of parking facilities
- Paid parking, public parking and resident's parking permits
VVE (Owners Association) checklist
- Registration with KvK
- Yes
- Annual meeting
- Yes
- Periodic contribution
- Yes (€ 135.00 per month)
- Reserve fund present
- Yes
- Maintenance plan
- No
- Building insurance
- Yes
© 2001-2026 funda