
This house on Funda: https://www.funda.nl/en/detail/koop/den-haag/appartement-bronovolaan-1-b3/17171646/
Description
Spacious Living in Benoordenhout – Where Luxury, Space and Sustainability Come Together
Move-in ready | Approx. 117 m² of living space | 2 bedrooms | 2 bathrooms | Private parking space | Energy label A++
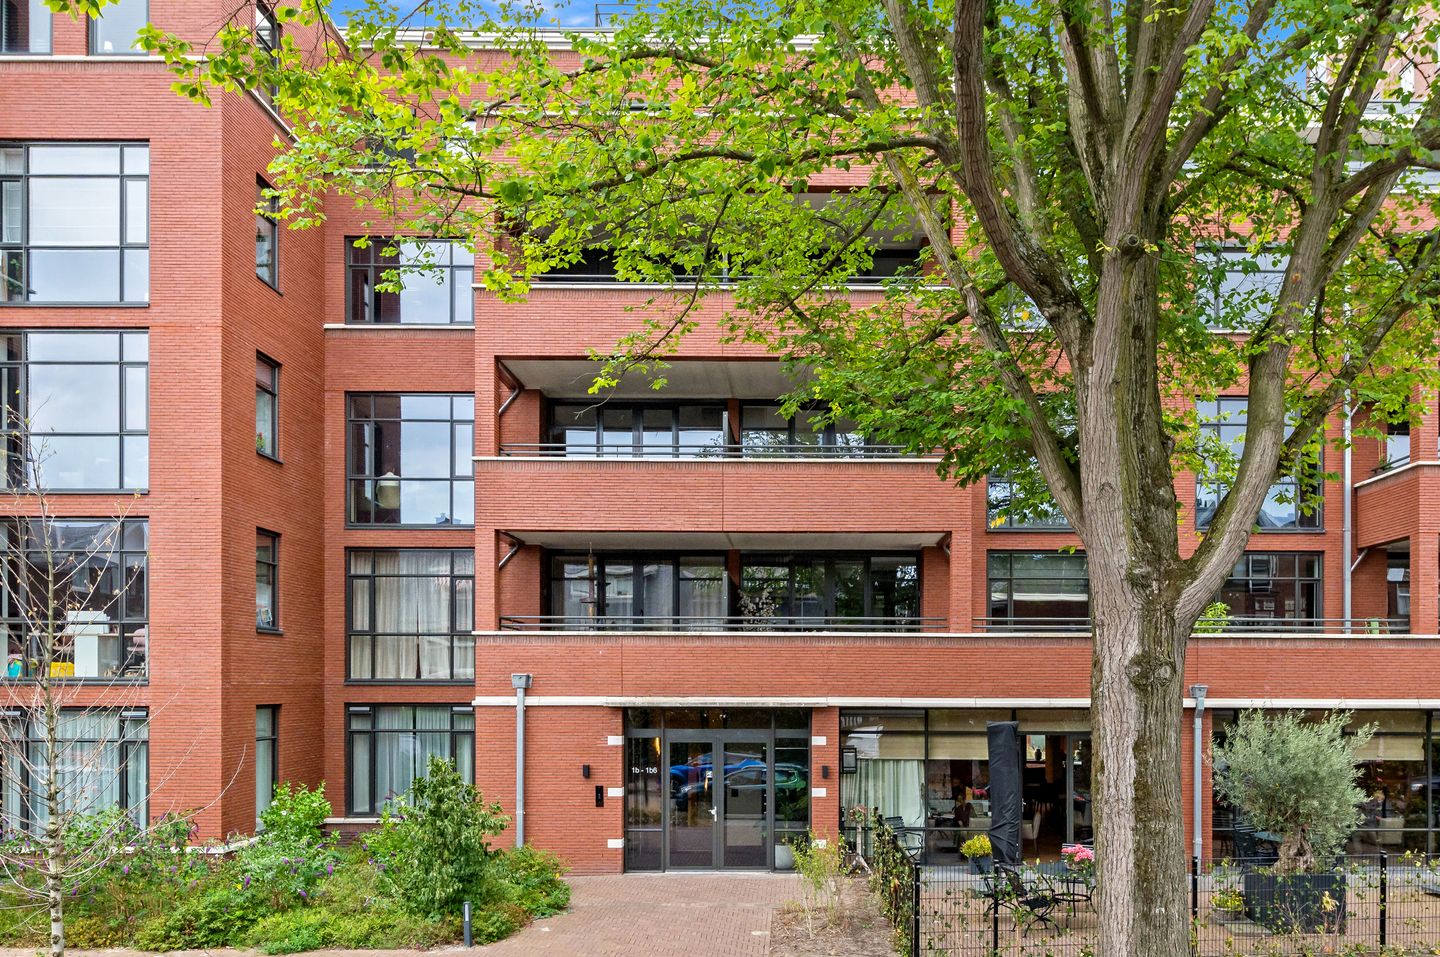
Some homes immediately stand out. Not only because of their high-quality finishes, but also because of the atmosphere, generous living space and exceptional level of comfort. This impressive two-bedroom apartment, situated on the second floor of the prestigious Poortgebouw, completed in 2022, is a perfect example.
Offering approximately 117 m² of living space, two spacious bedrooms each with their own en-suite bathroom, a sunny balcony, a private parking space and a private storage room, this apartment has everything you would expect from modern, carefree living.
Large windows on both sides of the apartment allow natural daylight to flood the interior, creating a bright and inviting atmosphere throughout. High-quality materials, a timeless interior and a carefully designed layout ensure a home where style and comfort go hand in hand.
Layout:
The generous living area forms the heart of the apartment. The open-plan living room and kitchen blend seamlessly together, creating an elegant space that is equally suited to relaxing evenings at home or entertaining family and friends.
The luxurious kitchen is fitted with high-quality Siemens built-in appliances and features a composite worktop, Quooker boiling-water tap, induction hob with integrated extractor, spacious refrigerator, separate freezer, dishwasher and ample storage space.
A subtle split-level design naturally distinguishes the sitting and dining areas while preserving the spacious feel of the apartment. French doors open onto the northwest-facing balcony, where you can enjoy the afternoon and evening sun.
Adjacent to the kitchen is the technical room, housing the heat pump, hot water boiler and heat recovery ventilation (HRV) system, while also providing practical additional storage.
The hallway leads to a guest toilet, a spacious utility/laundry room and the two generously sized bedrooms located at the quiet rear of the apartment.
The first bedroom benefits from a modern en-suite bathroom with a walk-in shower and vanity unit.
The principal bedroom is designed as a private suite and features its own luxurious bathroom with a walk-in shower, double vanity and a second toilet. This thoughtful layout offers both privacy and comfort for residents and guests alike.
Sustainable Living Without Compromise
Luxury is perfectly complemented by outstanding sustainability. The apartment is fully gas-free and equipped with underfloor heating and cooling, a heat pump with hot water boiler, a heat recovery ventilation (HRV) system and four solar panels. Together, these features provide a comfortable indoor climate throughout the year while achieving an excellent A++ energy rating.
The building itself offers all the conveniences of modern living. The elegant entrance hall features a video intercom system and the innovative Bringme parcel service, allowing packages to be received and sent securely, even when you are away from home.
The secure underground parking garage includes a private parking space and a private storage room, both conveniently accessible by lift.
Living in Benoordenhout
Benoordenhout is widely regarded as one of The Hague's most desirable residential neighbourhoods. Characterised by broad tree-lined avenues, mature greenery and elegant architecture, the area offers a peaceful residential setting while all daily amenities remain close at hand.
A supermarket is within walking distance, while the charming boutiques, specialty shops, cafés and restaurants of Hoytemaplein and Stevinstraat are just a few minutes away. The city centre of The Hague, Scheveningen beach, several international organisations, public transport and the main roads towards Amsterdam, Rotterdam and Utrecht are all easily accessible.
Here, you enjoy peaceful residential living with the vibrant city always within easy reach.
Key Features:
-Freehold property.
-Built in 2020.
-Energy label A++ (valid until 26 April 2032).
-Mandatory purchase of the private parking space for €45,000.
-Active Owners' Association (VvE); monthly contribution: €276.60 (apartment and storage room) and €23.38 (parking space).
-Underfloor heating and cooling throughout.
-Four solar panels.
-Heating provided by a sustainable heat pump with a 200-litre hot water storage tank.
-The heat pump system, outdoor unit and four solar panels are leased from Vaanster at approximately €171.12 per -month (purchase of the system is possible after 2042).
-Long-term maintenance plan (MJOP) available.
-Living area approximately 117 m².
-Private storage room in the underground level.
-Mirrors, light fittings and curtains will remain.
-Available immediately.
-Measured in accordance with the NVM Measurement Instruction for Residential Properties.
Buyer accepts the property information and the additional clauses included in the sales brochure.
Interested in this property? We recommend engaging your own NVM purchasing agent. An NVM buying agent represents your interests throughout the purchasing process and can help save you time, money and unnecessary concerns. A list of NVM purchasing agents in the Haaglanden region can be found on Funda.
Features
Transfer of ownership
- Listed since
- Acceptance
- Available in consultation
- Asking price
- € 830,000 kosten koper
- Asking price per m²
- € 7,094
- Status
- Available
- VVE (Owners Association) contribution
- € 299.98 per month
Construction
- Type apartment
- Apartment with shared street entrance (apartment)
- Building type
- Resale property
- Year of construction
- 2022
- Specific
- Partly furnished with carpets and curtains
- Type of roof
- Flat roof
- Accessibility
- Accessible for the elderly
Surface areas and volume
- Areas
- Living area
- 117 m²
- Exterior space attached to the building
- 10 m²
- External storage space
- 19 m²
- Volume in cubic meters
- 370 m³
Layout
- Number of rooms
- 3 rooms (2 bedrooms)
- Number of bath rooms
- 2 bathrooms and 1 separate toilet
- Bathroom facilities
- Shower, double sink, toilet, underfloor heating, washstand, walk-in shower, and sink
- Number of stories
- 1 story
- Facilities
- Optical fibre, elevator, passive ventilation system, and solar panels
- Located at
- 2nd floor
Energy
- Energy label
- Insulation
- Double glazing, insulated walls, floor insulation and completely insulated
- Heating
- Heat recovery unit
Cadastral data
- 'S-GRAVENHAGE X 6114
- Cadastral map
- Ownership situation
- Full ownership
- 'S-GRAVENHAGE X 6114
- Cadastral map
- Ownership situation
- Full ownership
Exterior space
- Location
- In wooded surroundings and in residential district
Garage
- Type of garage
- Underground parking
Parking
- Type of parking facilities
- Paid parking, public parking, parking garage and resident's parking permits
VVE (Owners Association) checklist
- Registration with KvK
- Yes
- Annual meeting
- Yes
- Periodic contribution
- Yes (€ 299.98 per month)
- Reserve fund present
- Yes
- Maintenance plan
- No
- Building insurance
- Yes
© 2001-2026 funda