
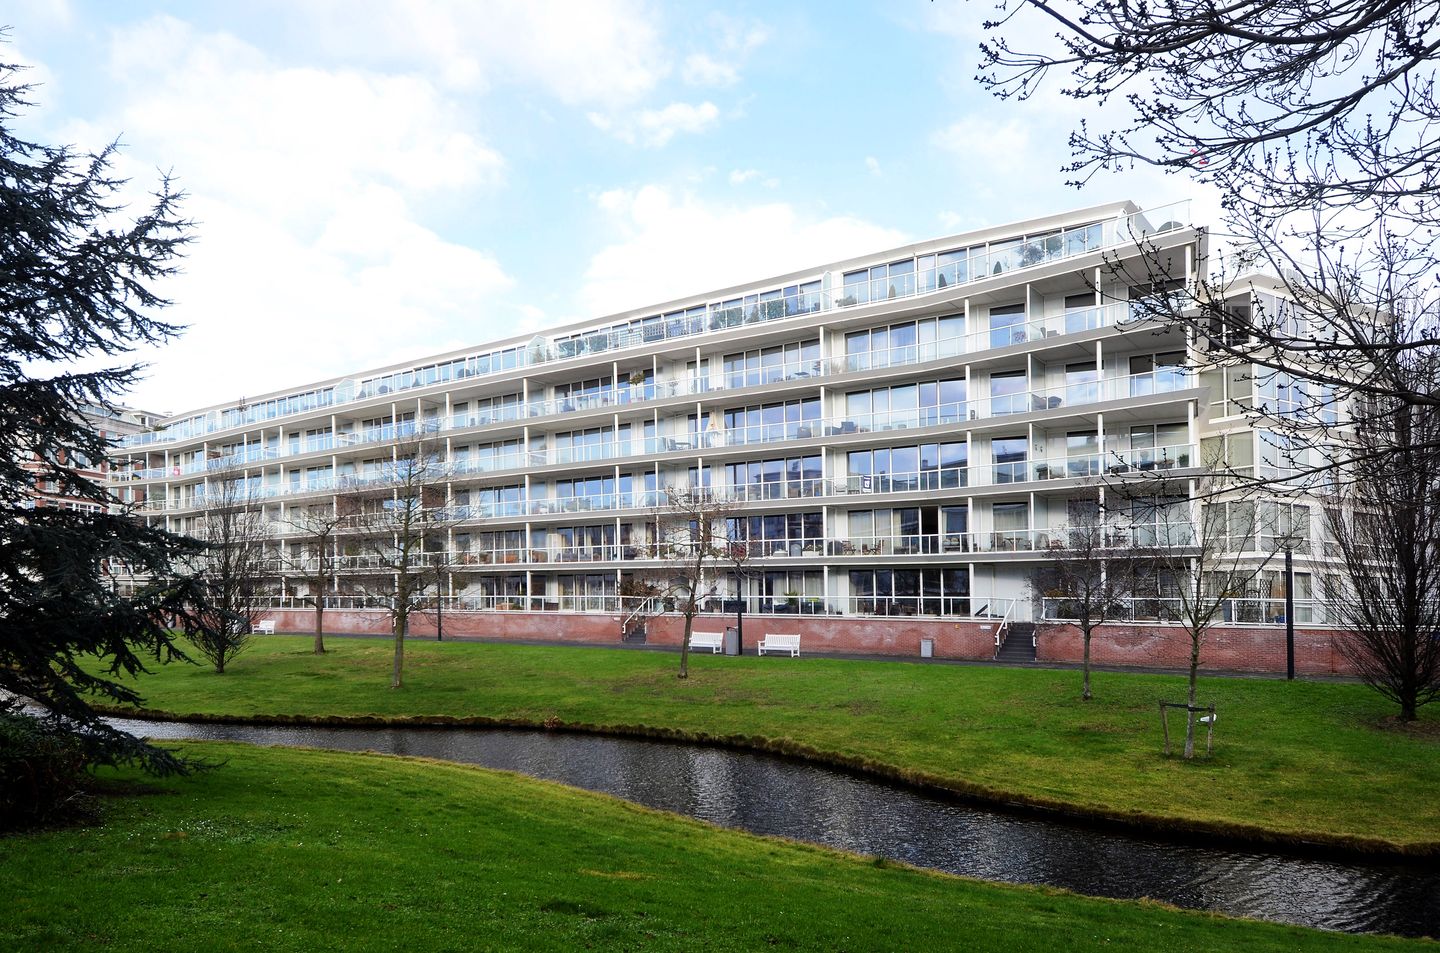
Burgemeester De Monchyplein 2832585 DK Den HaagArchipelbuurt
€ 699,000 k.k.
Eye-catcherDrie kamer appartement met twee ruime terrassen in de Archipelbuurt!
Description
Located in an absolute prime location in the characteristic Archipelbuurt, this spacious 3-room apartment features a private parking space, storage unit, and two generous terraces. The apartment is situated in the striking apartment complex designed in 2001 by the internationally renowned architect Ricardo Bofill and combines contemporary architecture with optimal living comfort.
The popular Denneweg, Frederikstraat, and Bankastraat are located just a few minutes' walk away. Here you will find a varied selection of cozy restaurants, cafes, specialty shops, and boutiques. Additionally, The Hague city center, Scheveningen beach, public transport, and various arterial roads are easily accessible.
Layout:
You reach the apartment entrance via the representative, secure central entrance with video intercom and doorbell panel.
The spacious hall provides access to all rooms and features a modern toilet with a washbasin. The spacious living room is wonderfully bright thanks to the impressive floor-to-ceiling windows and offers access to the generous, sunny terrace via a sliding door. The open kitchen is equipped with various built-in appliances, and here you will also find the practical indoor laundry room with space for the central heating system, washing machine, and dryer.
The spacious bathroom features a shower, bathtub, double sink, second toilet, and a towel radiator.
The apartment features two generously sized bedrooms. Both the master bedroom and the second bedroom offer direct access to a second, very spacious terrace, allowing you to enjoy the outdoor space to the fullest here as well.
The entire home is finished with beautiful wooden flooring, creating a warm and well-maintained appearance.
In the enclosed underground parking garage, the apartment includes a private parking space and a private storage unit, ideal for storing bicycles and extra storage. Particulars:
- Spacious 3-room apartment with a practical layout
- Two spacious and sunny terraces
- Private parking space and private storage unit in the underground parking garage
- Modern apartment complex (built in 2001)
- Active Owners' Association (VVE) € 369,- per month incl. parking space, indexed annually via CBS
- Perpetual redeemed leasehold land
- The age, materials, and non-self-occupancy clauses apply
- All dimensions comply with NEN2580
- Completion date negotiable
Deed of Sale:
* The purchase agreement will be drawn up in accordance with the Vastgoed Nederland model. Depending on the age of the property, an age clause and/or an asbestos clause may be included, among others.
This non-binding property information has been compiled with the utmost care, but we cannot accept liability for its accuracy. Furthermore, no rights can be derived from the information provided. All information is intended solely for the presentation of the property and is no more than an invitation to make an offer. Any attached floor plans are for illustrative purposes only.
In short
Are you looking for a spacious apartment right in the heart of bustling The Hague? Then this apartment with two bedrooms, spacious terraces, and a private parking space is definitely worth a viewing. Contact our office to schedule a viewing appointment.
Features
Transfer of ownership
- Listed since
- Acceptance
- Available in consultation
- Asking price
- € 699,000 kosten koper
- Asking price per m²
- € 7,061
- Status
- Available
- VVE (Owners Association) contribution
- € 369.00 per month
Construction
- Type apartment
- Ground-floor apartment (apartment)
- Building type
- Resale property
- Year of construction
- 2001
- Specific
- Protected townscape or village view (permit needed for alterations)
- Type of roof
- Flat roof
- Accessibility
- Accessible for people with a disability and accessible for the elderly
Surface areas and volume
- Areas
- Living area
- 99 m²
- Exterior space attached to the building
- 60 m²
- External storage space
- 23 m²
- Volume in cubic meters
- 319 m³
Layout
- Number of rooms
- 3 rooms (2 bedrooms)
- Number of bath rooms
- 1 bathroom and 1 separate toilet
- Bathroom facilities
- Shower, double sink, bath, and toilet
- Number of stories
- 6 stories
- Facilities
- Elevator, sliding door, and TV via cable
- Located at
- Ground floor
Energy
- Energy label
- Heating
- CH boiler
- Hot water
- CH boiler
- CH boiler
- Gas-fired combination boiler, in ownership
Cadastral data
- 'S-GRAVENHAGE P 10399
- Cadastral map
- Ownership situation
- Full ownership
- 'S-GRAVENHAGE P 10399
- Cadastral map
- Ownership situation
- Full ownership
Exterior space
- Location
- Alongside park, sheltered location, in residential district and unobstructed view
- Garden
- Sun terrace
- Sun terrace
- 36 m² (0.04 metre deep and 0.09 metre wide)
- Garden location
- Located at the south
- Balcony/roof terrace
- Balcony present
Garage
- Type of garage
- Underground parking
Parking
- Type of parking facilities
- Public parking and parking garage
VVE (Owners Association) checklist
- Registration with KvK
- Yes
- Annual meeting
- Yes
- Periodic contribution
- Yes (€ 369.00 per month)
- Reserve fund present
- Yes
- Maintenance plan
- Yes
- Building insurance
- Yes
© 2001-2026 funda