
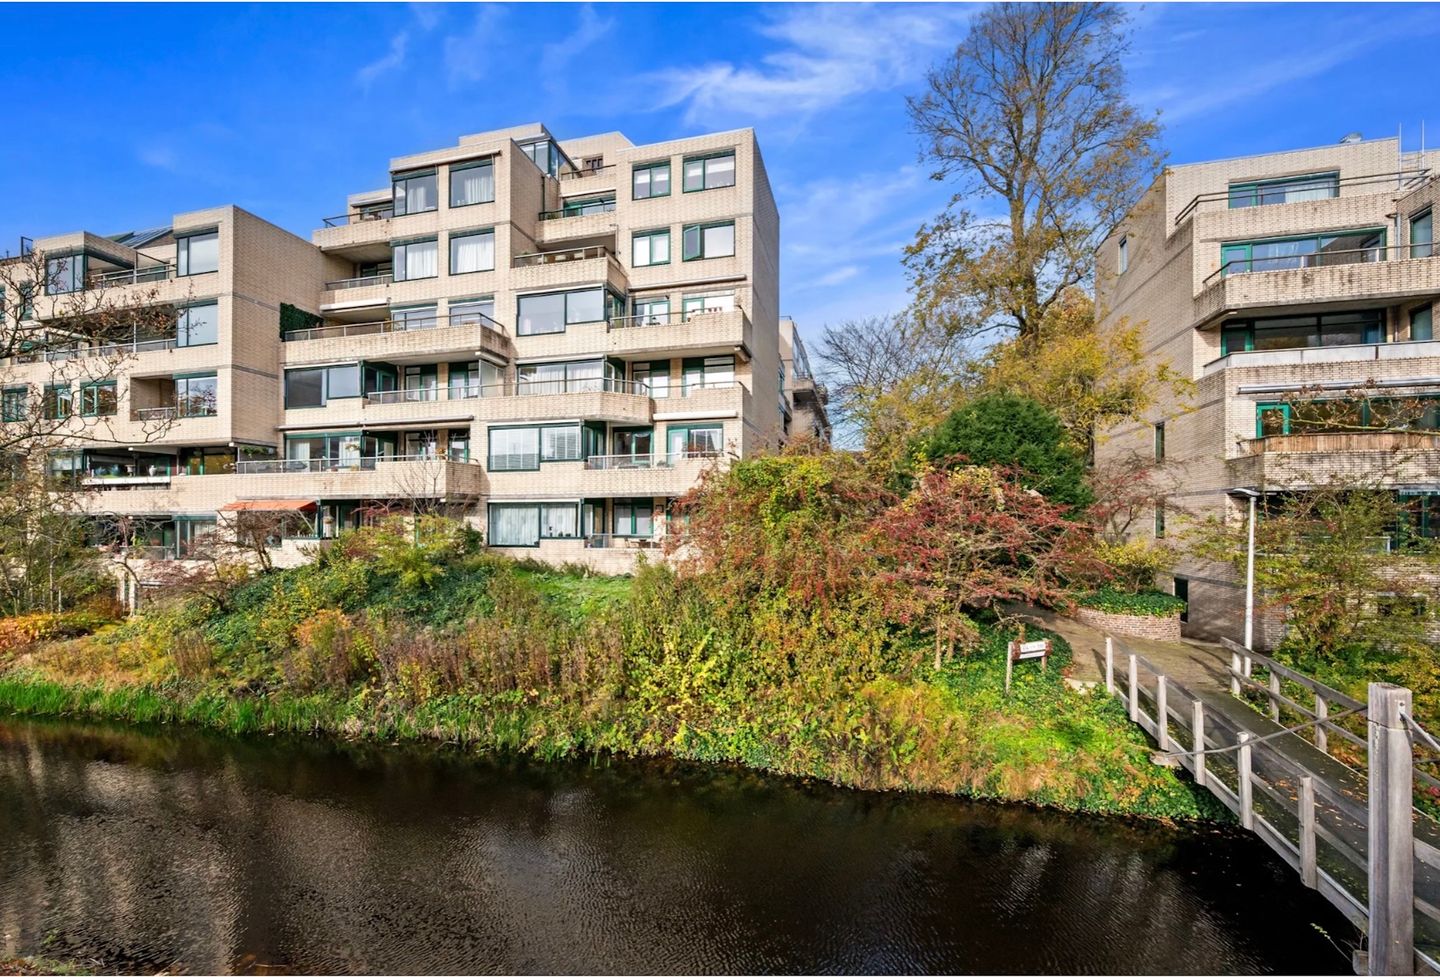
Burgemeester Patijnlaan 4882585 BX Den HaagArchipelbuurt
€ 429,000 k.k.
Description
Spacious and well-maintained 3/4-room apartment (appr. 81 m2) on the 4th floor with a sunny southwest-facing balcony and a spacious storage unit in the basement.
Layout: elevator to the 3rd floor with stairs to the 4th. Apartment entrance with reinforced safety door. All windows have double glazing preserving the heat in winter and enabling cool temperatures in summer time. Hallway with spacious walk-in closet. Living/dining room with beautiful open kitchen equipped with Boretti and Bosch appliances. Modern toilet renovated in 2019, storage cupboard. Master bedroom; modern bathroom (renovated in 2021) with walk-in shower, sink, and washing machine connection. Ample second bedroom to be used also as an office. Large storage unit in the basement.
LOCATION:
The property is situated in the popular Archipelbuurt, one of the most sought-after neighbourhoods in The Hague. The Scheveningse Bosjes are just a stone's throw away, ideal for a walk, sports, or relaxation in the greenery. The Peace Palace is within walking distance away and gives the area a stately and characterful appearance. The neighborhood itself is known for its quiet atmosphere, wide avenues, and central location. International schools as well as embassies and main international organisations are within a 15 minutes radius.
The city center of The Hague is reachable within approximately 10 minutes by bicycle. The beach and sea of Scheveningen are also approximately a 10-minute bike ride away.
Public transport is well organized, and arterial roads are also easily accessible. Parking in the street is easy to find.
SPECIAL FEATURES:
• Situated on freehold land
• Active Owners' Association, - inclusive of gas; warm/cold water; heating - € 444.56 per month
• Safety & reinforced front door
• Double glazing windows
• Energy label E
• Convenient location to international schools
• Main international organisations/embassies are reachable by bike or public transport.
• Completion date by mutual agreement
• Age, materials, and non-self-occupancy clauses apply
Features
Transfer of ownership
- Listed since
- Acceptance
- Available immediately
- Asking price
- € 429,000 kosten koper
- Asking price per m²
- € 5,296
- Status
- Available
- VVE (Owners Association) contribution
- € 444.56 per month
Construction
- Type apartment
- Galleried apartment (apartment)
- Building type
- Resale property
- Year of construction
- 1978
- Specific
- Protected townscape or village view (permit needed for alterations) and partly furnished with carpets and curtains
- Type of roof
- Flat roof covered with asphalt roofing
Surface areas and volume
- Areas
- Living area
- 81 m²
- Other space inside the building
- 2 m²
- Exterior space attached to the building
- 8 m²
- External storage space
- 8 m²
- Volume in cubic meters
- 243 m³
Layout
- Number of rooms
- 3 rooms (2 bedrooms)
- Number of bath rooms
- 1 bathroom and 1 separate toilet
- Bathroom facilities
- Shower and sink
- Number of stories
- 1 story
- Facilities
- Elevator, mechanical ventilation, and TV via cable
- Located at
- 4th floor
Energy
- Energy label
- Insulation
- Double glazing
- Heating
- Communal central heating
- Hot water
- Central facility
Cadastral data
- 'S-GRAVENHAGE P 10123
- Cadastral map
- Ownership situation
- Full ownership
- 'S-GRAVENHAGE P 10123
- Cadastral map
- Ownership situation
- Full ownership
Exterior space
- Location
- In centre and in residential district
- Balcony/roof terrace
- Balcony present
Storage space
- Shed / storage
- Built-in
- Facilities
- Heating
Parking
- Type of parking facilities
- Paid parking, public parking and resident's parking permits
VVE (Owners Association) checklist
- Registration with KvK
- Yes
- Annual meeting
- Yes
- Periodic contribution
- Yes (€ 444.56 per month)
- Reserve fund present
- Yes
- Maintenance plan
- Yes
- Building insurance
- Yes
© 2001-2026 funda