
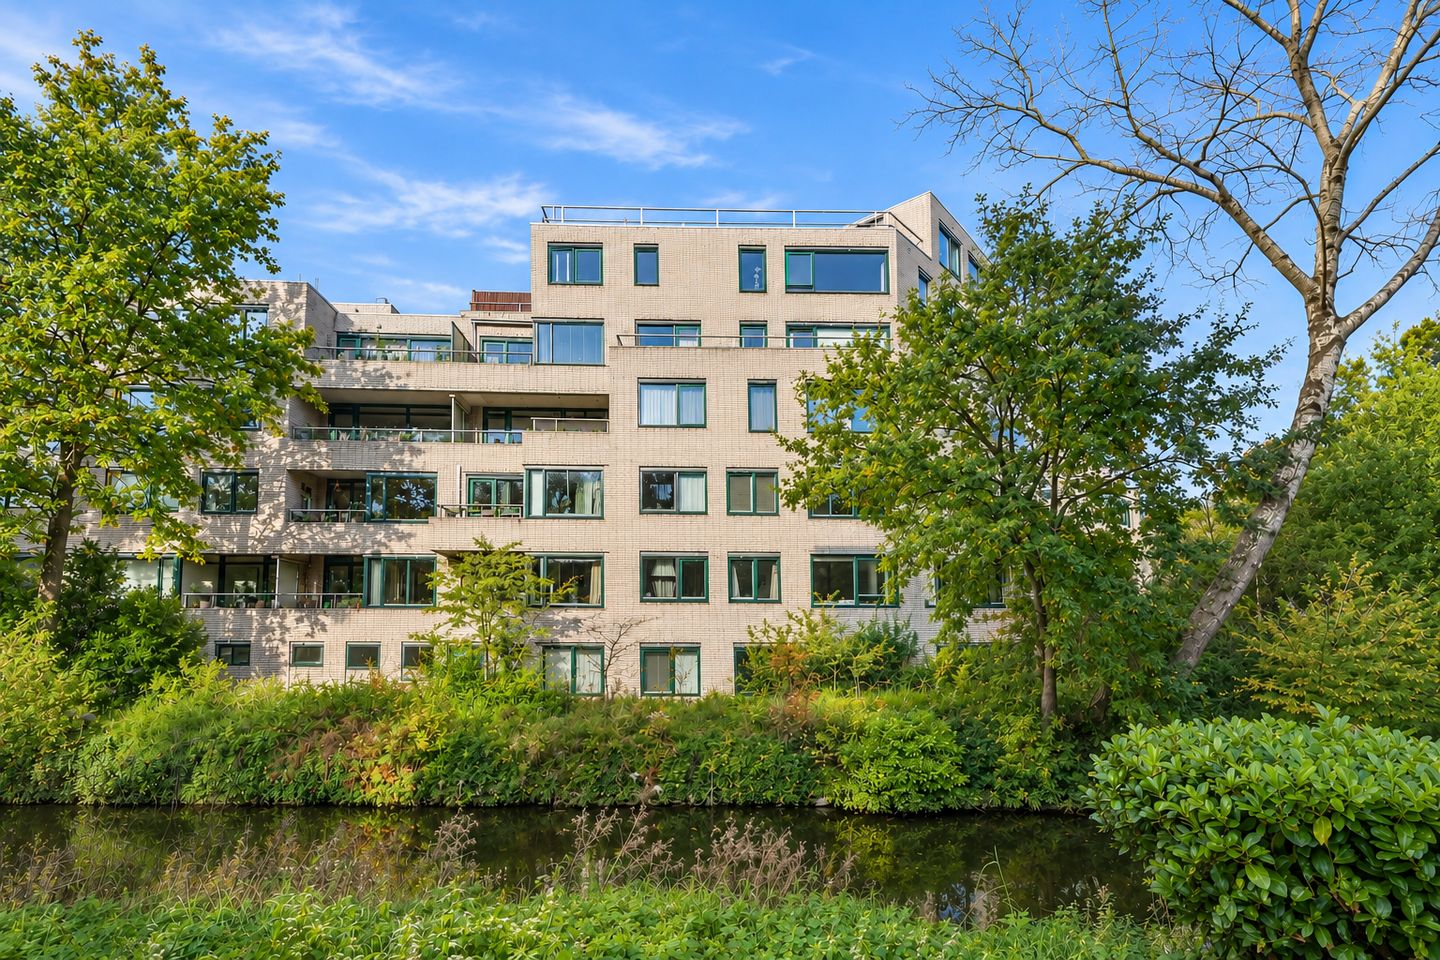
Licht en goed onderhouden appartement in de geliefde Archipelbuurt!
Description
ENJOY COMFORTABLE LIVING IN THE SOUGHT-AFTER ARCHIPEL NEIGHBOURHOOD, WITH A BALCONY AND PRIVATE STORAGE ROOM!
Located at Burgemeester Patijnlaan, this delightful 2-ROOM APARTMENT offers approximately 74 m² of living space on the FIRST FLOOR of the Couperusduin III apartment complex and boasts an energy label B. The SPACIOUS LIVING ROOM with OPEN-PLAN KITCHEN provides plenty of room for a comfortable seating area and a large dining table. From the living room, you can step directly onto the balcony. With a GENEROUS BEDROOM, a private storage room of approximately 8 m² and the beautiful SCHEVENINGSE BOSJES just a short walk away, this is a wonderful place to call home.
Location
The apartment is situated in the charming and highly desirable Archipel neighbourhood, known for its elegant façades, leafy streets and distinctive architecture.
The nearby Bankastraat offers a variety of shops for everyday groceries, specialty stores and inviting cafés and restaurants. For a relaxing walk or some fresh air, the beautiful Scheveningse Bosjes are just around the corner.
Both The Hague city centre and the beaches of Scheveningen are easily accessible by bicycle.
Layout
Through the communal entrance on the ground floor, a staircase leads to the first floor, where the private entrance to the apartment is located. The hallway features a practical storage cupboard, ideal for coats, shoes and household essentials.
Situated on the garden side of the complex is the spacious bedroom, which can easily be divided into two separate bedrooms if desired.
The hallway also provides access to a modern separate toilet with a small washbasin and recessed spotlights. The bathroom is equipped with a vanity unit, mirrored cabinet, heated towel rail and a shower enclosure with a rainfall shower.
The generous living room benefits from an abundance of natural light thanks to its large windows with wooden frames and triple glazing. Beautiful engineered oak parquet flooring runs throughout the apartment, except in the bathroom and kitchen, creating a warm and welcoming atmosphere.
From the living room, you have direct access to the balcony at the front of the apartment, a lovely spot to sit outside and enjoy the sunshine.
The open-plan kitchen features anthracite-coloured floor tiles and is equipped with a fridge-freezer, dishwasher and gas cooker with oven. A deep built-in cupboard provides space for the washing machine and additional storage.
In the basement, the apartment benefits from a generous private storage room of approximately 8.1 m², complete with electricity and plenty of space for suitcases, seasonal belongings and sports equipment.
In addition, Couperusduin III offers a communal bicycle storage area and shared waste disposal facilities.
Key Features:
- Energy label B;
- Year of construction: 1979;
- Living area of approximately 74 m², according to the official measurement report;
- Located on the first floor of the Couperusduin III apartment complex;
- Two rooms, including one generously sized bedroom;
- Possibility to create a second bedroom;
- Bright and spacious living room with large windows;
- Open-plan kitchen with various built-in appliances;
- Sunny balcony at the front, accessible directly from the living room;
- Beautiful engineered oak parquet flooring;
- Fully equipped with high-quality triple glazing (HR+++);
- Wooden exterior window frames, collectively replaced around 2018–2020;
- Roof covering renewed and insulated around 2018–2020;
- Sustainable green sedum roofs throughout the apartment complex;
- Façade maintenance and cleaning carried out as part of the collective sustainability improvements;
- Communal heating system with high-efficiency boilers and gas absorption heat pumps, modernised around 2018–2020;
- Communal mechanical ventilation system, maintained through the Owners' Association;
- Electrical fuse box upgraded in 2018;
- Private storage room of approximately 8.1 m² in the basement, equipped with electricity;
- Communal bicycle storage facilities available;
- Active Owners' Association (VvE) with professional management and a long-term maintenance plan (MJOP);
- Collective building insurance and liability insurance in place;
- Monthly Owners' Association contribution of €374, excluding an advance payment of €89 for heating costs;
- WOZ value (municipal property valuation): €345,000, valuation reference date 2025 according to the seller's questionnaire;
- Situated within the nationally protected Archipel conservation area;
- Leasehold (erfpacht) applies;
- Leasehold renewal currently in progress, with an expected annual ground rent of approximately €1,000;
- On-street parking available with a municipal parking permit;
- Completion date to be agreed upon;
- The terms and conditions of DOEN NVM Makelaars & Taxateurs apply.
This property information has been compiled with the greatest possible care. However, no rights can be derived from its contents. The information provided is intended solely as an invitation to submit an offer and/or enter into negotiations.
Are you interested in this property, but have not yet sold your current home? Please feel free to contact our office. We would be happy to arrange a no-obligation property valuation and discuss the possibilities for selling your home.
If you are interested in purchasing this property, we recommend engaging your own NVM purchasing agent. A purchasing agent represents your interests and can guide you throughout the entire buying process.
Features
Transfer of ownership
- Listed since
- Acceptance
- Available in consultation
- Asking price
- € 325,000 kosten koper
- Asking price per m²
- € 4,333
- Status
- Available
- VVE (Owners Association) contribution
- € 372.22 per month
Construction
- Type apartment
- Upstairs apartment (apartment)
- Building type
- Resale property
- Year of construction
- 1979
- Specific
- Protected townscape or village view (permit needed for alterations)
Surface areas and volume
- Areas
- Living area
- 75 m²
- Exterior space attached to the building
- 4 m²
- External storage space
- 8 m²
- Volume in cubic meters
- 232 m³
Layout
- Number of rooms
- 2 rooms (1 bedroom)
- Number of bath rooms
- 1 bathroom and 1 separate toilet
- Bathroom facilities
- Shower and washstand
- Number of stories
- 1 story
- Facilities
- Passive ventilation system and TV via cable
Energy
- Energy label
- Insulation
- Triple glazed
- Heating
- Communal central heating
- Hot water
- CH boiler
Cadastral data
- 'S-GRAVENHAGE P 10122
- Cadastral map
- Ownership situation
- Municipal ownership encumbered with long-term leaset (end date of long-term lease: 31-12-2026)
- Fees
- € 255.48 per year with option to purchase
- 'S-GRAVENHAGE P 10122
- Cadastral map
- Ownership situation
- Municipal ownership encumbered with long-term leaset (end date of long-term lease: 31-12-2026)
- Fees
- € 32.68 per year with option to purchase
Exterior space
- Location
- Alongside park and in residential district
- Balcony/roof terrace
- Balcony present
Parking
- Type of parking facilities
- Paid parking, public parking and resident's parking permits
VVE (Owners Association) checklist
- Registration with KvK
- Yes
- Annual meeting
- Yes
- Periodic contribution
- Yes (€ 372.22 per month)
- Reserve fund present
- Yes
- Maintenance plan
- Yes
- Building insurance
- Yes
© 2001-2026 funda