
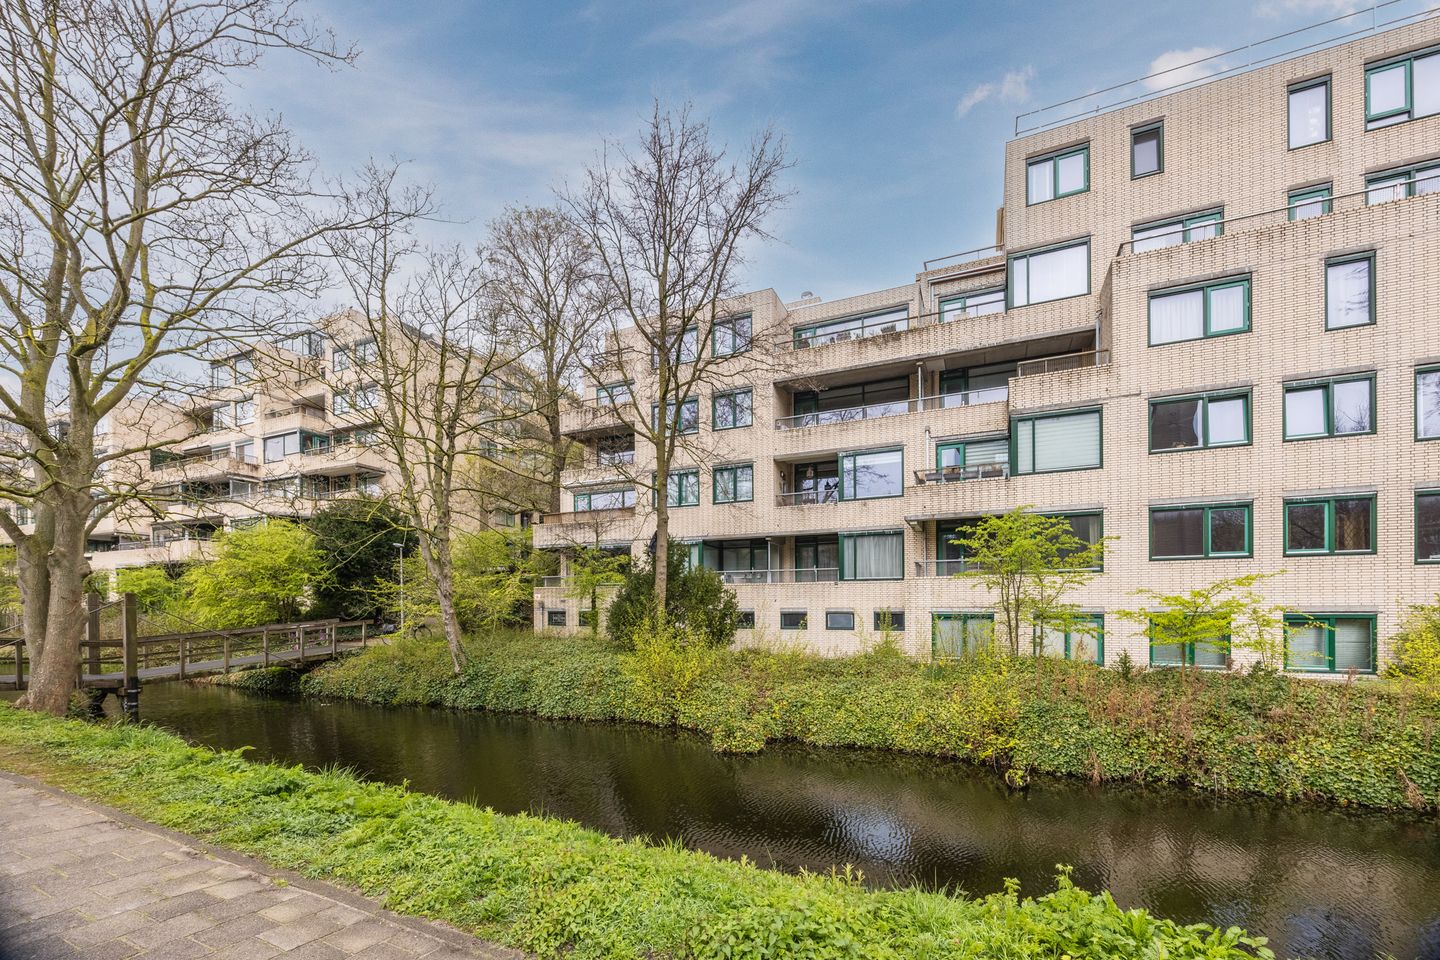
Burgemeester Patijnlaan 6942585 CC Den HaagArchipelbuurt
€ 339,000 k.k.
Description
Looking for a home with potential in the heart of The Hague? Calling all DIY enthusiasts and creative types! Do you dream of a place of your own that you can decorate entirely to your taste? Then this is your chance!
Located on the sought-after Burgemeester Patijnlaan, just a stone’s throw from The Hague’s bustling city centre, this lovely 3-room flat of almost 70 m² is situated on the 2nd floor and features 2 bedrooms.
Please note, this property is not directly accessible by lift (external staircase at the gallery) and requires internal renovation.
What makes this flat special?
- Full renovation required; create your ideal layout, kitchen and bathroom
- Spacious south-east facing balcony; enjoy your morning or afternoon coffee in the sun or a drink in the evening
- Private bicycle storage and parking space; store your bike and car safely and dry
- The complex features several communal roof terraces; a lovely spot to relax in the evening sun
- Prime location! Close to the city centre and Bankastraat, and within cycling distance of the beach; excellent public transport links and major roads are just a short distance away.
You can find the handy Matterport 3D tour on Funda; for dimensions, please refer to the floor plans.
LAYOUT:
Well-maintained entrance on the ground floor with doorbells and letterboxes, lift and stairwell.
Lift to the 3rd floor, from there you walk to the second stairwell with the stairs to the 2nd floor.
- Entrance to the flat, hall with cloakroom
- Corridor with access to the toilet with washbasin and the bathroom with shower and washbasin.
- Bright living/dining room with access to a spacious south-east facing balcony
- Spacious open-plan kitchen with simple worktop and lovely views towards the courtyard garden
- There are 2 bedrooms at the rear
- Private bicycle storage and parking space in the basement.
Special features:
- Active owners’ association contribution €358.20 per month (= including repayment of the owners’ association loan for making the entire complex more sustainable)
- Heating advance payment €82.49 per month
- All external window frames replaced in 2019 with triple glazing
- Roof insulated in 2020
- Communal bicycle storage and launderette
- Age, asbestos and non-occupancy clauses apply
- 7-month anti-speculation clause
- No questionnaire or list of movable property required
- Project notary for the deed of transfer: Westvaer Utrecht.
- Ground lease €1,117.60 per year (gross, ground rent at 2.2% fixed for five years)
- Ground lease management fees €102 per year.
Interested in this property? Contact your own NVM buying agent straight away. An NVM buying agent looks after your interests and saves you time, money and hassle. You can find addresses of fellow NVM buying agents in Haaglanden on Funda.
The documentation for this property is provided via a Move account. Once you have scheduled a viewing appointment, you will receive an (activation) email regarding this. N.B. Bids can only be submitted via the Move account.
Explanatory clause NEN2580:
The Measurement Instruction is based on NEN2580. The Measurement Instruction is intended to apply a more uniform method of measurement to provide an indication of the usable floor area. The Measurement Instruction does not entirely rule out differences in measurement results, for example due to differences in interpretation, rounding off or limitations in carrying out the measurement.
The information provided has been compiled with care; however, no rights can be derived from its accuracy. All information provided may be regarded as an invitation to make an offer or to enter into negotiations.
Features
Transfer of ownership
- Listed since
- Acceptance
- Available immediately
- Asking price
- € 339,000 kosten koper
- Asking price per m²
- € 4,913
- Status
- Available
- VVE (Owners Association) contribution
- € 358.20 per month
Construction
- Type apartment
- Galleried apartment (apartment)
- Building type
- Resale property
- Year of construction
- 1975
- Specific
- Protected townscape or village view (permit needed for alterations)
- Type of roof
- Flat roof
Surface areas and volume
- Areas
- Living area
- 69 m²
- Exterior space attached to the building
- 8 m²
- External storage space
- 14 m²
- Volume in cubic meters
- 228 m³
Layout
- Number of rooms
- 3 rooms (2 bedrooms)
- Number of bath rooms
- 1 separate toilet
- Number of stories
- 1 story
- Facilities
- Elevator and mechanical ventilation
- Located at
- 3rd floor
Energy
- Energy label
- Insulation
- Double glazing
- Heating
- Communal central heating
- Hot water
- Central facility
Cadastral data
- 'S-GRAVENHAGE P 10122
- Cadastral map
- Ownership situation
- Municipal long-term lease
- Fees
- € 1,023.66 per year
- 'S-GRAVENHAGE P 10122
- Cadastral map
- Ownership situation
- Municipal long-term lease
- Fees
- € 16.94 per year
- 'S-GRAVENHAGE P 10122
- Cadastral map
- Ownership situation
- Municipal long-term lease
- Fees
- € 77.00 per year
Exterior space
- Location
- In centre and in residential district
- Balcony/roof terrace
- Balcony present
Garage
- Type of garage
- Parking place
Parking
- Type of parking facilities
- Public parking and resident's parking permits
VVE (Owners Association) checklist
- Registration with KvK
- Yes
- Annual meeting
- Yes
- Periodic contribution
- Yes (€ 358.20 per month)
- Reserve fund present
- Yes
- Maintenance plan
- Yes
- Building insurance
- Yes
© 2001-2026 funda