
Burgemeester Patijnlaan 7902585 CC Den HaagArchipelbuurt
€ 395,000 k.k.
Gerenoveerd 2-kamerappartement met ruim balkon op geliefde toplocatie
Description
Burgemeester Patijnlaan 790, The Hague (Archipel)
Move-in ready and stylishly renovated 2-room apartment with a spacious balcony in a sought-after location in The Hague
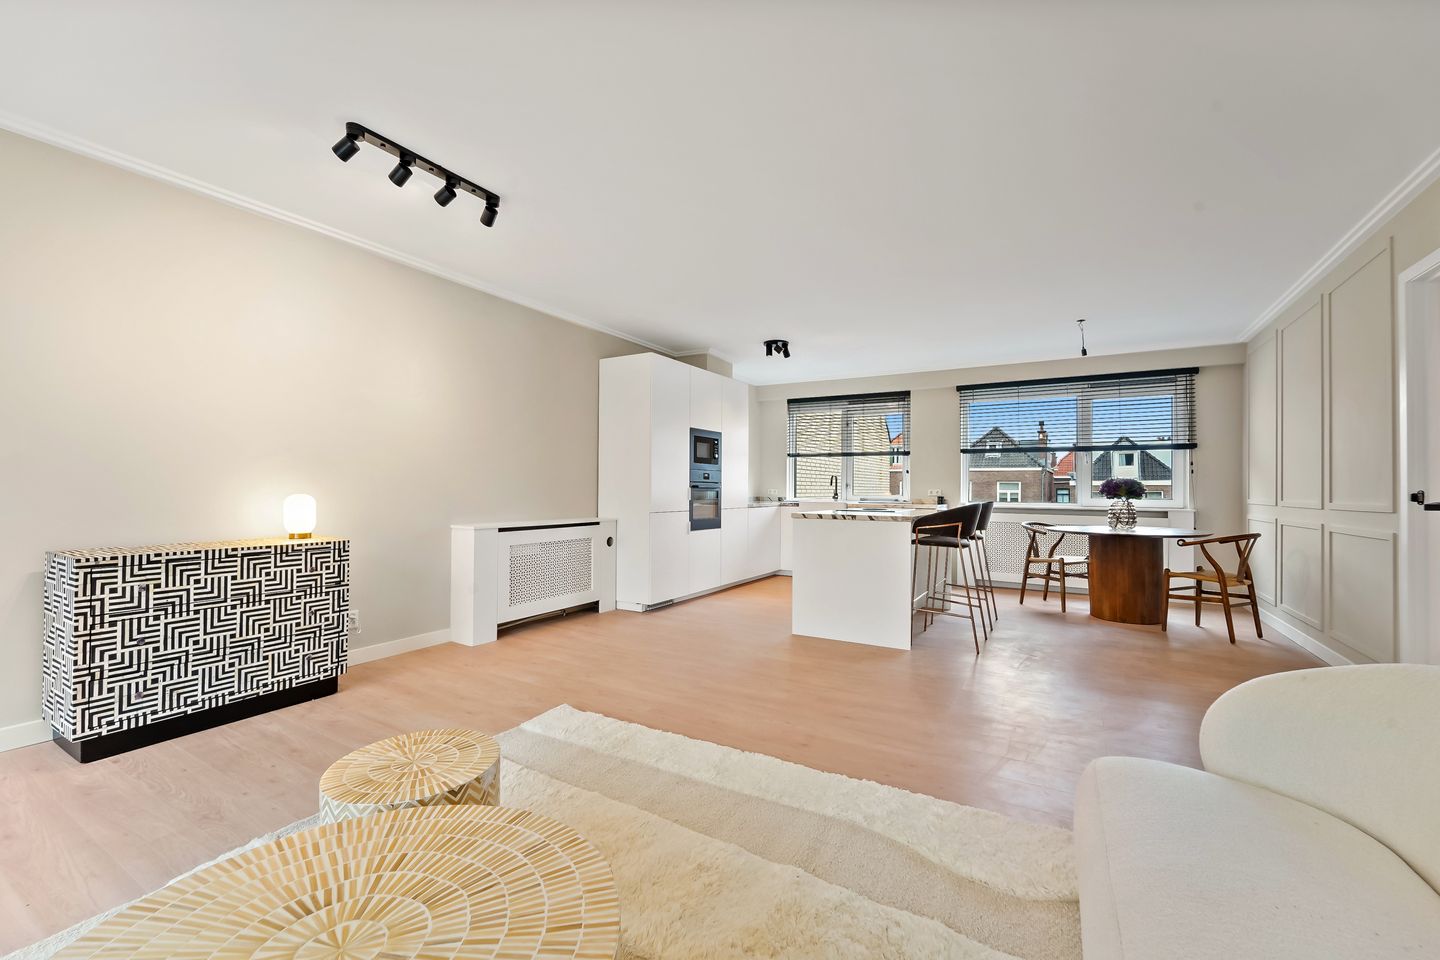
Located on the stately Burgemeester Patijnlaan, in a quiet and green spot in The Hague, is this beautifully renovated apartment of approximately 69 m². The home features a modern finish, a practical layout, and boasts a lovely balcony of approximately 8 m² with views of the surrounding greenery. The apartment is situated in a well-maintained apartment complex with an elevator, storage unit, and caretaker. Thanks to the spacious living room, open kitchen with a cooking island, comfortable bedroom, and luxurious bathroom, this is a home you can move into immediately.
Living:
The living room is spaciously laid out and, together with the open kitchen, forms a bright and pleasant living space. Large windows provide plenty of daylight and a nice connection to the balcony. There is ample room for a comfortable seating area as well as a spacious dining area. The modern kitchen features a cooking island and is equipped with various built-in appliances. Think of an induction hob with integrated extractor hood, oven, microwave, dishwasher, and fridge-freezer combination. The entire setup features a sleek finish and forms a stylish central focal point in the home.
The balcony is accessible from the living room. This balcony extends across the width of the living room and offers a quiet place to sit outside, with a view of the green courtyard garden.
Layout
You reach the apartment via the lift or stairs from the central entrance on the ground floor. Entrance to the apartment, hallway with access to the various rooms. Off the hallway are the separate toilet, the bathroom, a closet/storage space, and the bedroom. The bedroom is spacious and offers ample room for a double bed and wardrobe.
The bathroom has a modern finish and is equipped with a walk-in shower, vanity unit, and mirror with lighting.
At the end of the hallway, you reach the spacious living/dining room with an open kitchen. There is access to the balcony from the living room. Surroundings
Burgemeester Patijnlaan is situated in a particularly attractive location, near the Archipelbuurt, the Statenkwartier, and the center of The Hague. The area is characterized by wide avenues, abundant greenery, distinctive architecture, and an international feel. For daily shopping, specialty stores, restaurants, and cozy terraces, the Bankastraat and Frederik Hendriklaan, among others, are located a short distance away. The Peace Palace, various embassies, international organizations, and the center of The Hague are also easily accessible. Furthermore, you can quickly reach Scheveningen, the beach, the dunes, and various parks by bicycle. Public transport and arterial roads are also located in the immediate vicinity. Key features:
- Living area approximately 69 m²
- Spacious balcony approximately 8.3 m²
- Good-sized bedroom
- Spacious living room with open kitchen
- Modern kitchen with kitchen island and built-in appliances
- Luxurious bathroom with walk-in shower
- Separate toilet
- Energy label C
- Elevator available
- Caretaker present
- Private storage unit of approximately 5 m²
- Central heating
- Active Owners' Association (VvE)
- VvE contribution: €354.29 per month
- Storage unit contribution: €3.91 per month
- Heating cost advance: €82.49 per month
Leasehold applicable
Available immediately
This perfectly located apartment is certainly worth a viewing. Are you interested in this apartment, but have you not yet sold your own home? Then we would be happy to visit you for a no-obligation valuation.
Features
Transfer of ownership
- Original asking price
- € 425,000 kosten koper
- Listed since
- Acceptance
- Available in consultation
- Asking price
- € 395,000 kosten koper
- Asking price per m²
- € 5,725
- Status
- Available
- VVE (Owners Association) contribution
- € 354.29 per month
Construction
- Type apartment
- Mezzanine (apartment)
- Building type
- Resale property
- Year of construction
- 1979
- Specific
- Protected townscape or village view (permit needed for alterations)
- Type of roof
- Flat roof
Surface areas and volume
- Areas
- Living area
- 69 m²
- Exterior space attached to the building
- 8 m²
- External storage space
- 5 m²
- Volume in cubic meters
- 220 m³
Layout
- Number of rooms
- 2 rooms (1 bedroom)
- Number of bath rooms
- 1 bathroom and 1 separate toilet
- Bathroom facilities
- Walk-in shower and washstand
- Number of stories
- 1 story
- Facilities
- Elevator and TV via cable
- Located at
- 3rd floor
Energy
- Energy label
- Insulation
- Double glazing
- Heating
- Communal central heating
- Hot water
- Electrical boiler
Cadastral data
- 'S-GRAVENHAGE P 10086
- Cadastral map
- Ownership situation
- Municipal long-term lease
- Fees
- € 242.32 per year with option to purchase
Exterior space
- Location
- Alongside a quiet road and in residential district
- Balcony/roof terrace
- Balcony present
Storage space
- Shed / storage
- Built-in
Parking
- Type of parking facilities
- Paid parking, public parking and resident's parking permits
VVE (Owners Association) checklist
- Registration with KvK
- Yes
- Annual meeting
- Yes
- Periodic contribution
- Yes (€ 354.29 per month)
- Reserve fund present
- Yes
- Maintenance plan
- Yes
- Building insurance
- Yes
© 2001-2026 funda