
This house on Funda: https://www.funda.nl/en/detail/koop/den-haag/appartement-calandkade-162-k/44598323/
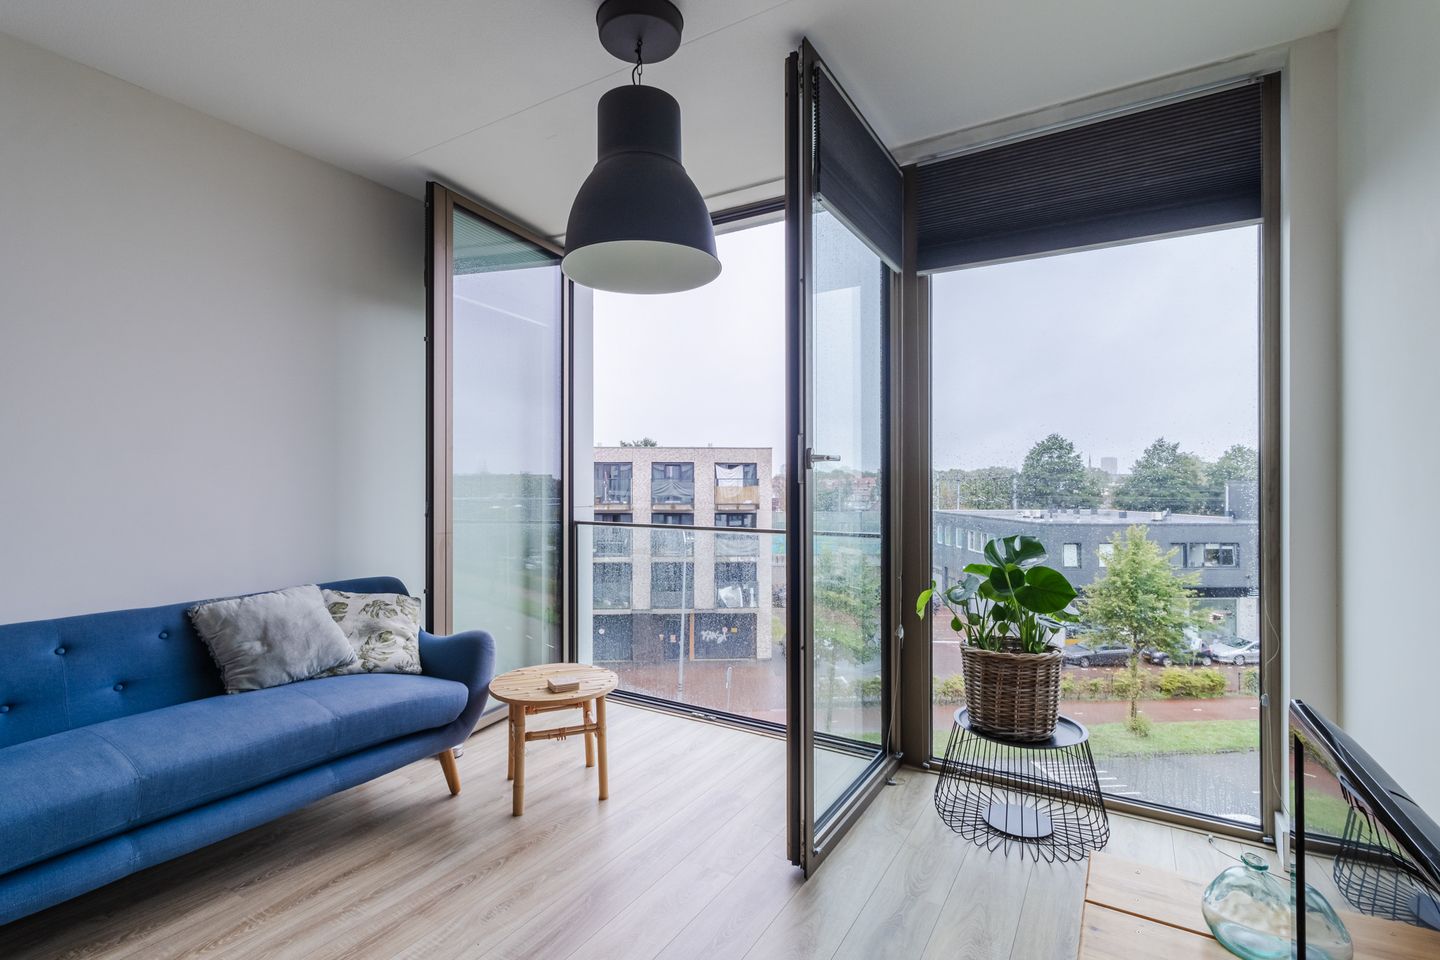
Calandkade 162-K2521 AA Den HaagLaakhaven-West
€ 240,000 k.k.
Description
Licht en fris wonen op de 3e verdieping in Laakhaven-West
Op de 3e verdieping van een modern appartementencomplex uit 2018 ligt dit lichte en frisse studio-appartement aan de Calandkade. Dankzij de grote raampartijen, open indeling en moderne keuken voelt de woning ruim en aangenaam aan.
De ligging is uitstekend. Station Den Haag HS, het centrum, supermarkten, restaurants, De Haagse Hogeschool, ROC Mondriaan en de Megastores bevinden zich op korte afstand. Met tram, bus en trein zijn ook andere delen van Den Haag, Rotterdam en Amsterdam goed bereikbaar. De belangrijkste uitvalswegen zijn eveneens snel bereikbaar.
Indeling
Via de afgesloten centrale entree met intercom, brievenbussen, lift en trap bereik je het appartement. De entree komt uit in de lichte woonruimte met open keuken en diverse inbouwapparatuur. Er is voldoende ruimte voor een comfortabele woon- en slaaphoek.
De badkamer is voorzien van een douche, wastafel en zwevend toilet. Daarnaast is er een berging met wasmachineaansluiting en opstelplaats voor de cv-ketel.
Bewoners beschikken over een gezamenlijke fietsenberging op de begane grond en een collectief buitenterras op de bovenste verdieping.
Bijzonderheden
Bouwjaar 2018
Energielabel A
3e verdieping
Dubbele HR beglazing
Cv-combiketel
Actieve VvE
VvE €161,47 per maand
Eeuwigdurende erfpacht: €251,95 canon + €17 beheerkosten per halfjaar
Erfpachtcanon is afkoopbaar
Niet-bewoningsclausule van toepassing
Oplevering per direct
Bright and modern living on the 3rd floor in Laakhaven-West
Located on the 3rd floor of a modern apartment complex built in 2018, this bright and modern studio apartment on Calandkade offers a practical open-plan layout, large windows and plenty of natural light.
The location is excellent. The Hague HS railway station, the city centre, supermarkets, restaurants, The Hague University of Applied Sciences, ROC Mondriaan and the Megastores are all nearby. Tram, bus and train connections provide easy access throughout The Hague and to Rotterdam and Amsterdam. Major roads and motorways are also within easy reach.
Layout
The apartment is accessed through a secure communal entrance with intercom, mailboxes, lift and stairs. The entrance opens into the bright living area with an open-plan kitchen and various built-in appliances. There is ample space to create comfortable living and sleeping areas.
The bathroom includes a shower, washbasin and wall-hung toilet. A separate storage room provides a washing-machine connection and houses the central-heating boiler.
Residents also have access to a communal bicycle storage area on the ground floor and a shared outdoor terrace on the top floor.
Key features
Built in 2018
Energy label A
3rd floor
Double HR glazing
Central-heating combi boiler
Active homeowners' association
HOA contribution €161.47 per month
Perpetual leasehold: €251.95 ground rent + €17 administration costs per six months Ground rent can be bought out
Non-occupancy clause applies
Available immediately
Features
Transfer of ownership
- Listed since
- Acceptance
- Available in consultation
- Asking price
- € 240,000 kosten koper
- Asking price per m²
- € 6,154
- Status
- Available
- VVE (Owners Association) contribution
- € 161.00 per month
Construction
- Type apartment
- Apartment with shared street entrance (apartment)
- Building type
- Resale property
- Year of construction
- 2018
- Type of roof
- Flat roof covered with asphalt roofing
- Accessibility
- Accessible for people with a disability and accessible for the elderly
Surface areas and volume
- Areas
- Living area
- 39 m²
- Volume in cubic meters
- 132 m³
Layout
- Number of rooms
- 1 room (1 bedroom)
- Number of bath rooms
- 1 bathroom
- Bathroom facilities
- Walk-in shower, toilet, and sink
- Number of stories
- 1 story
- Facilities
- Balanced ventilation system, french balcony, optical fibre, elevator, mechanical ventilation, and TV via cable
- Located at
- 3rd floor
Energy
- Energy label
- Insulation
- Double glazing, energy efficient window and completely insulated
- Heating
- CH boiler, complete floor heating and heat recovery unit
- Hot water
- CH boiler
- CH boiler
- Intergas Xtreme (2018, in ownership)
Cadastral data
- 'S-GRAVENHAGE AC 3973
- Cadastral map
- Ownership situation
- Long-term lease
- Fees
- € 269.00 per year
Exterior space
- Balcony/roof garden
- French balcony present
- Location
- Alongside a quiet road, alongside waterfront, in residential district and unobstructed view
Parking
- Type of parking facilities
- Paid parking, public parking and resident's parking permits
VVE (Owners Association) checklist
- Registration with KvK
- Yes
- Annual meeting
- Yes
- Periodic contribution
- Yes (€ 161.00 per month)
- Reserve fund present
- Yes
- Maintenance plan
- Yes
- Building insurance
- Yes
© 2001-2026 funda