
Campanulastraat 212555 DA Den HaagBohemen en Meer en Bos
€ 760,000 v.o.n.
Eye-catcherToekomstbestendige en energiezuinige maisonette woning.
Open House
- Monday, July 27 from 3:00 PM to 5:00 PM
- Tuesday, July 28 from 3:00 PM to 5:00 PM
Description
4SALE!
Turn-key luxury duplex apartment with garden and terrace.
NEW-BUILD WITH CHARACTER
On Campanulastraat, in the highly sought-after Bohemen en Meer en Bos, a small-scale residential project with 5 spacious duplex apartments will soon be developed. Here, you combine the comfort of new construction with the charm of the Bohemen en Meer en Bos.
The apartments – ranging from approximately 119 m² to 128 m² – will feature a high-end finish, including a fully equipped kitchen and bathroom. Looking to add extra ambiance or a personal touch? Our advisors are happy to assist you with additional finishing packages to create your ideal level of luxury.
The homes will be delivered fully sustainable, featuring a heat pump, excellent insulation, and an A++ energy label. Ready for the future!
LIVING COMFORT
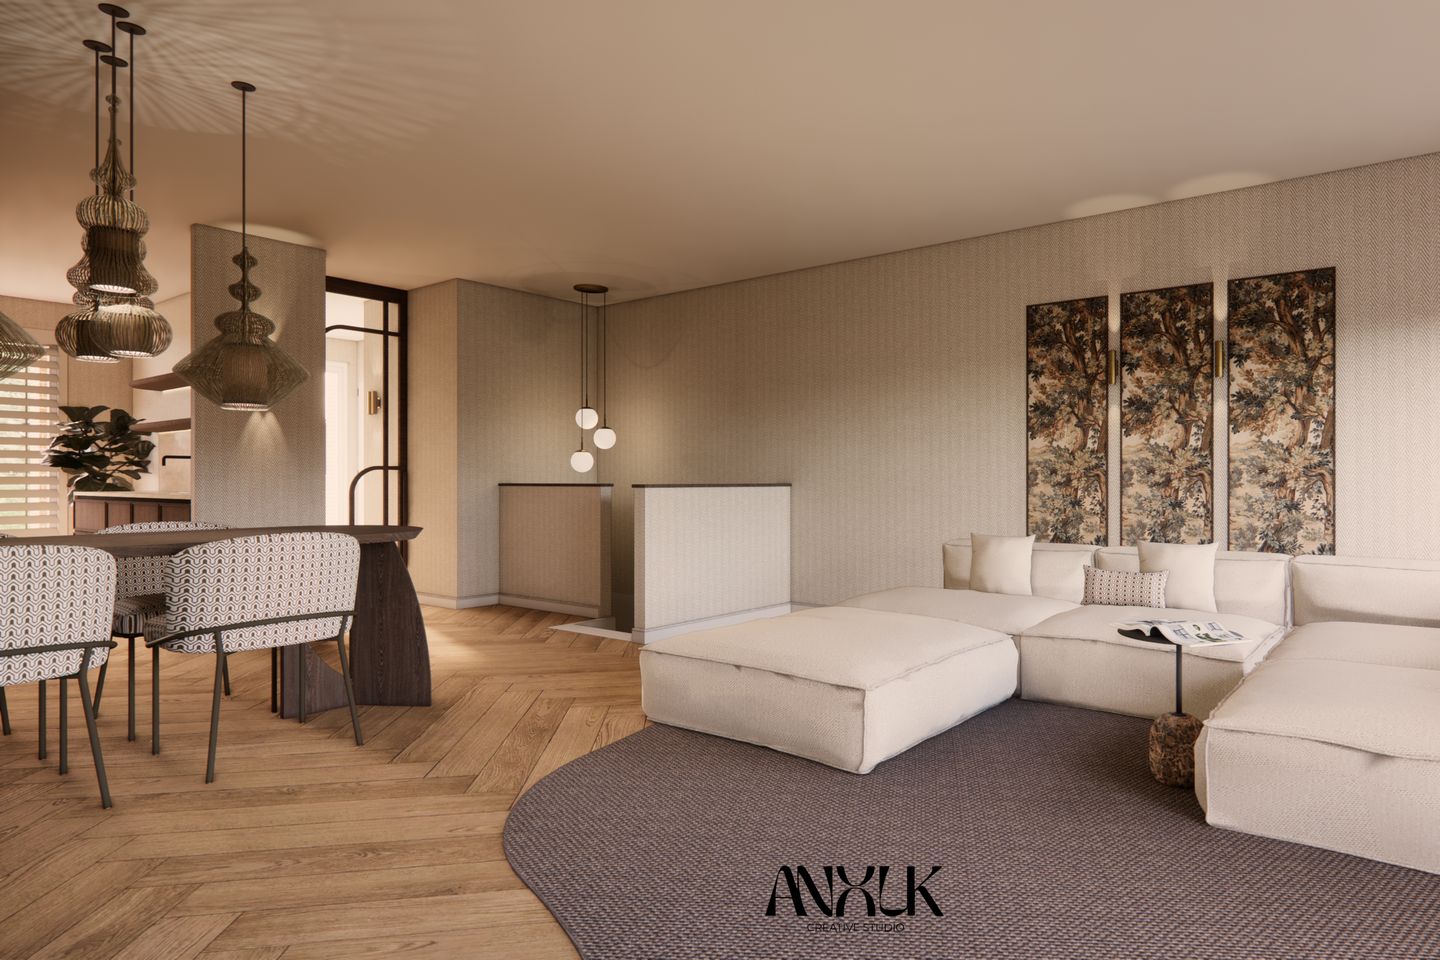
The apartments are designed for comfortable and versatile living. On the entrance level, you will enjoy a bright living room with an open-plan kitchen, where large French doors provide access to a generous terrace of approximately 13 m² — perfect for enjoying the evening sun.
On the lower level, you’ll find the sleeping quarters with two spacious bedrooms, both opening directly onto a private garden of approximately 27 m². This floor also includes a fully equipped bathroom and a multifunctional space that can easily be used as a home office, TV room, or guest room. A private (bicycle) storage unit completes the property.
LOCATION
The surrounding area also enhances everyday living. Within minutes, you can walk to local shops or the Het Savornin Lohmanplein shopping center. The beach and dunes are just around the corner, and the renovated Kijkduin area — with its lively restaurants and boulevard — is also nearby. This allows you to combine the comfort of a modern, sustainable apartment with the luxury of city life, beach, and nature all within easy reach.
GOOD TO KNOW
- Turn-key luxury apartment
- Living area approx. 126 m²
- Buyer can help decide on finishing options (such as kitchen, bathroom, flooring, and paintwork)
- 3 bedrooms and 1 bathroom
- Completion scheduled for early 2027
- Energy label A++
- Fully insulated
- Private (bicycle) storage
- Active homeowners’ association (HOA), monthly fee €100
- Ground lease revision already requested; awaiting official documentation. Estimated approx. €55 per month
- Originally built in 1957, fully redeveloped in 2027
Interested in this property? Please contact our office.
We would be happy to schedule an appointment with you.
Features
Transfer of ownership
- Listed since
- Acceptance
- Available in consultation
- Asking price
- € 760,000 vrij op naam
- Asking price per m²
- € 5,984
- Status
- Available
- VVE (Owners Association) contribution
- € 100.00 per month
Construction
- Type apartment
- Double ground-floor apartment (apartment)
- Building type
- Resale property
- Year of construction
- 1957
- Type of roof
- Flat roof covered with asphalt roofing
Surface areas and volume
- Areas
- Living area
- 127 m²
- Exterior space attached to the building
- 13 m²
- External storage space
- 5 m²
- Volume in cubic meters
- 427 m³
Layout
- Number of rooms
- 4 rooms (3 bedrooms)
- Number of bath rooms
- 1 bathroom and 1 separate toilet
- Bathroom facilities
- Shower, walk-in shower, toilet, underfloor heating, sink, and washstand
- Number of stories
- 2 stories
- Facilities
- Mechanical ventilation, passive ventilation system, and TV via cable
- Located at
- 1st floor
Energy
- Energy label
- Insulation
- Completely insulated
- Heating
- Heat pump
- Hot water
- Electrical boiler
Cadastral data
- 'S-GRAVENHAGE H 5020
- Cadastral map
- Ownership situation
- Municipal long-term lease
- Fees
- € 660.00 per year with option to purchase
Exterior space
- Location
- Alongside a quiet road and in residential district
- Garden
- Back garden
- Back garden
- 27 m² (5.00 metre deep and 5.30 metre wide)
- Garden location
- Located at the northwest
- Balcony/roof terrace
- Roof terrace present
Storage space
- Shed / storage
- Detached wooden storage
Parking
- Type of parking facilities
- Public parking and resident's parking permits
VVE (Owners Association) checklist
- Registration with KvK
- Yes
- Annual meeting
- Yes
- Periodic contribution
- Yes (€ 100.00 per month)
- Reserve fund present
- Yes
- Maintenance plan
- Yes
- Building insurance
- Yes
© 2001-2026 funda