
This house on Funda: https://www.funda.nl/en/detail/koop/den-haag/appartement-cantaloupenburg-2/44546794/
Description
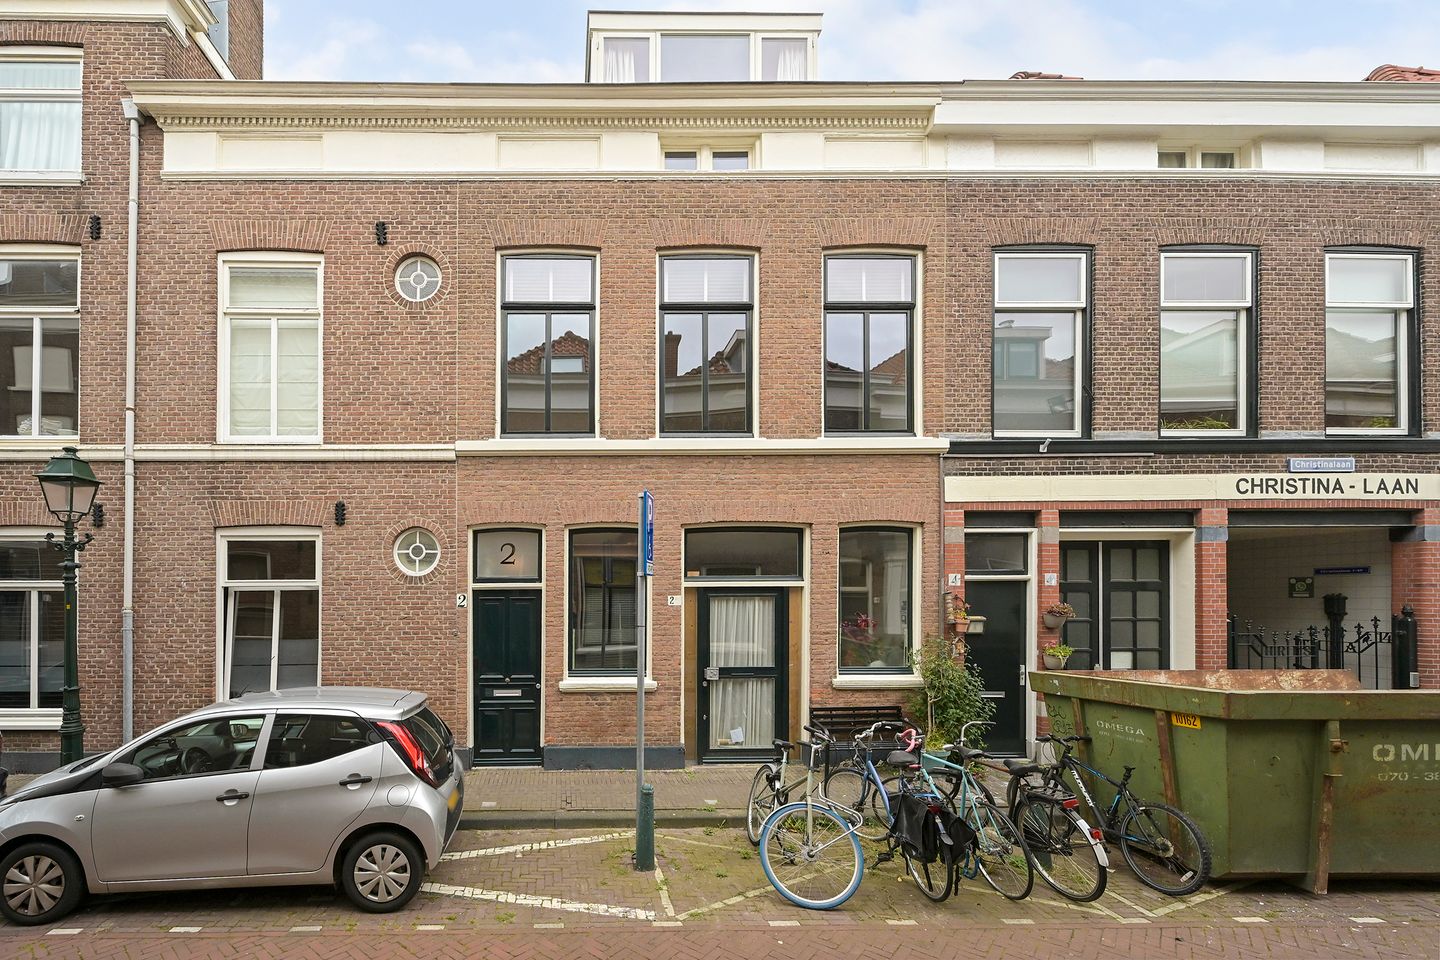
Bright and spacious two-storey apartment with character in Willemspark
Peaceful living in the heart of the city, with plenty of space to feel at home. Situated at Cantaloupenburg 2, this bright and spacious two-storey upper-floor apartment offers approximately 113 m² of living space, arranged over two floors, with a generous living and dining room, two bedrooms, a spacious bathroom and practical attic storage.
The L-shaped living room provides ample space for a comfortable seating area and a generous dining table. Wooden flooring and a fireplace add warmth and character, while the open-plan kitchen at the rear creates a natural connection between cooking, dining and relaxing.
The upper floor accommodates two bedrooms and a bathroom. The layout also offers the flexibility to use the second bedroom as a home office or guest room.
And then there is the location. Cantaloupenburg is a quiet residential street in the sought-after Willemspark neighbourhood, with Frederikstraat, Denneweg and the historic city centre all within walking distance. Whether you fancy a coffee, dinner with friends or a stroll along Lange Voorhout, everything is close at hand.
A characterful city apartment with generous living space, where peaceful residential living and the atmosphere of The Hague come together naturally.
Living in Willemspark
Willemspark is one of The Hague's most characterful residential neighbourhoods. Its elegant architecture, quiet streets and proximity to the historic city centre give the area a distinctive atmosphere.
Just a short walk away are Frederikstraat and Denneweg, offering a varied selection of independent shops, cafés, restaurants and boutiques. Lange Voorhout, Plein 1813 and the inviting terraces of the city centre are also nearby.
For those who enjoy spending time outdoors, Malieveld and the Scheveningse Bosjes offer plenty of opportunities for walking and relaxation. The beach at Scheveningen is also within easy cycling distance.
Transport connections are equally convenient. Public transport, The Hague Central Station and the main arterial roads are all easily accessible. This makes Willemspark an attractive place to live for those who enjoy being close to the heart of the city while appreciating the tranquillity of a residential street.
Layout
Ground floor
Private entrance at street level with meter cupboard and staircase leading to the first floor.
First floor
The staircase leads to a spacious landing with a modern separate WC.
The bright, L-shaped living and dining room forms the heart of the apartment. At the front is the seating area, with the fireplace providing an attractive focal point. The adjoining dining area offers ample space for a generous dining table, ideal for relaxed dinners and entertaining friends.
Wooden flooring adds warmth and creates a natural sense of continuity throughout the living space.
At the rear is the open-plan kitchen, fitted with a range of integrated appliances, including an induction hob, oven, fridge, freezer and dishwasher.
Thanks to its open layout and pleasant natural light, this floor provides a comfortable living environment where cooking, dining and relaxing come together effortlessly.
Second floor
A fixed staircase leads to the upper living floor, which accommodates two bedrooms and the bathroom.
The principal bedroom is situated at the rear and offers ample space for a double bed and a generous wardrobe.
At the front is the second bedroom. Also comfortably proportioned, this room is equally suitable as a bedroom, a dedicated home office or a guest room.
The spacious bathroom is positioned between the two bedrooms and is fitted with a bath, separate shower, washbasin unit, WC and heated towel rail. There are also connections for a washing machine and tumble dryer.
From this floor, a folding loft ladder provides access to a spacious attic storage area, ideal for keeping suitcases, seasonal belongings and other items neatly out of the way.
Space to suit your lifestyle
With approximately 113 m² of living space, Cantaloupenburg 2 offers plenty of room to create a comfortable home in the city.
The arrangement over two floors provides a pleasant separation between the living and sleeping areas. The second bedroom makes it easy to combine living and working from home, while the attic offers valuable additional storage space.
An inviting apartment for those who enjoy the energy of city life in The Hague, yet appreciate having a peaceful and spacious place to retreat to at the end of the day.
Key features of the apartment
+ Generous and bright L-shaped living and dining room
+ Fireplace and wooden flooring
+ Open-plan kitchen with various integrated appliances
+ Spacious bathroom with bath and separate shower
+ Two generously sized bedrooms
+ Second bedroom suitable as a home office or guest room
+ Surprisingly generous storage space
+ Quiet street in the sought-after Willemspark neighbourhood
+ Frederikstraat and Denneweg within walking distance
+ Historic centre of The Hague nearby
+ Convenient access to public transport and main roads
Important information
• Year of construction: approximately 1922
• Freehold
• Living area: approximately 113 m²
• Energy label: D
• Active Owners' Association (VvE)
• VvE contribution: €60,-
• Given the age of the property, the customary age and asbestos clauses will be included in the NVM purchase agreement
• Appointed notary: Maaldrink Notarissen
• Completion: by mutual agreement
The convenience of the city, the tranquillity of home
Cantaloupenburg 2 offers precisely the combination that makes living in central The Hague so attractive: a peaceful residential setting, generous living space and everyday amenities close by.
Would you like to experience the atmosphere and space of Cantaloupenburg 2 for yourself? We would be delighted to welcome you for a viewing.
Please contact us via the contact form to arrange a viewing.
Interested, and do you have a property of your own to sell? We would be pleased to discuss the possibilities with you, without obligation, and offer you a complimentary valuation. Our estate agents will be happy to guide you throughout the entire sales process.
The information provided has been compiled with due care. However, no rights can be derived from its accuracy. De Vries Robbé B.V. accepts no liability for any omissions, inaccuracies or otherwise incorrect information, nor for any consequences arising from such information.
Features
Transfer of ownership
- Listed since
- Acceptance
- Available in consultation
- Asking price
- € 725,000 kosten koper
- Asking price per m²
- € 6,416
- Status
- Available
- VVE (Owners Association) contribution
- € 60.00 per month
Construction
- Type apartment
- Upstairs apartment (double upstairs apartment)
- Building type
- Resale property
- Year of construction
- 1922
- Specific
- Protected townscape or village view (permit needed for alterations)
- Type of roof
- Hip roof covered with roof tiles
Surface areas and volume
- Areas
- Living area
- 113 m²
- Volume in cubic meters
- 371 m³
Layout
- Number of rooms
- 3 rooms (2 bedrooms)
- Number of bath rooms
- 1 bathroom and 1 separate toilet
- Bathroom facilities
- Double sink, walk-in shower, bath, and toilet
- Number of stories
- 2 stories
- Facilities
- Skylight, optical fibre, and TV via cable
- Located at
- 1st floor
Energy
- Energy label
- Insulation
- Roof insulation and partly double glazed
- Heating
- CH boiler
- Hot water
- CH boiler
- CH boiler
- Gas-fired combination boiler, in ownership
Cadastral data
- 'S-GRAVENHAGE P 9887
- Cadastral map
- Ownership situation
- Full ownership
Parking
- Type of parking facilities
- Paid parking, public parking and resident's parking permits
VVE (Owners Association) checklist
- Registration with KvK
- Yes
- Annual meeting
- No
- Periodic contribution
- Yes (€ 60.00 per month)
- Reserve fund present
- Yes
- Maintenance plan
- Yes
- Building insurance
- Yes
© 2001-2026 funda